
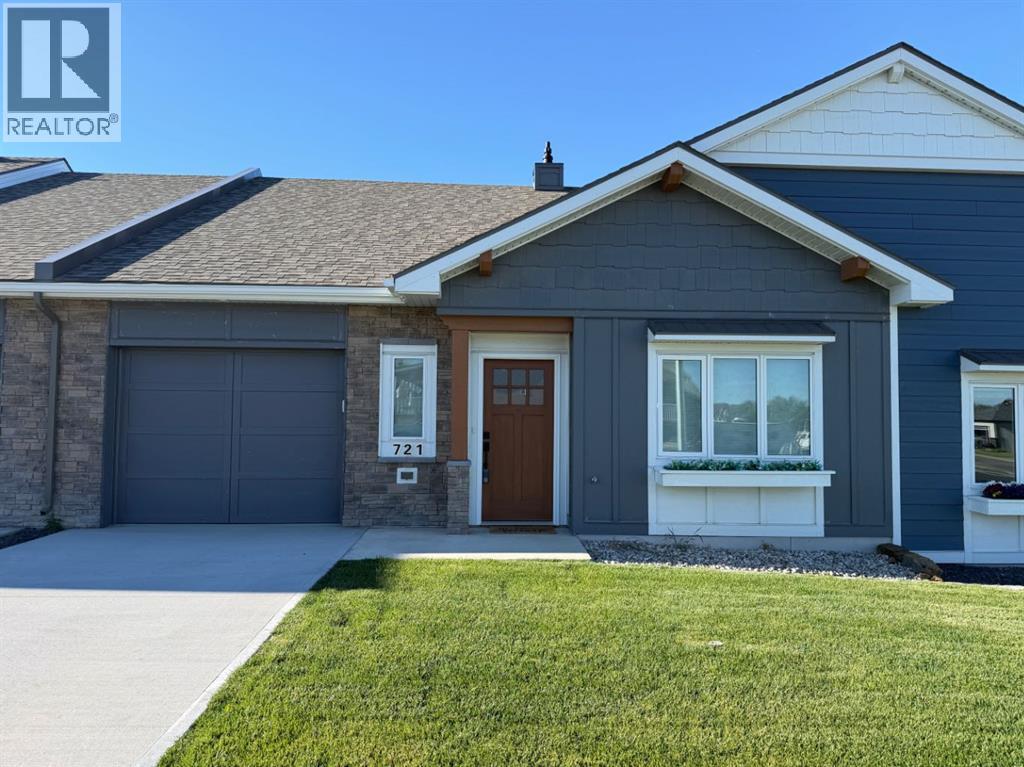
721 7 Avenue W
Cardston, Alberta
MLS® A2280885
$349,900
- Status
- Active
- Property type
- House
- MLS® number
- A2280885
- Bedrooms
- 2
- Bathrooms
- 2
- Year built
- 2025
 1 / 42
Listing description
Experience effortless, low-maintenance living in this brand new, move-in-ready single level townhouse. Offering over 1,080 sq. ft.
of thoughtfully designed living space, this beautifully finished home features 2 bedrooms, 2 bathrooms, and an attached single garage. The bright, open-concept layout showcases vaulted ceilings, luxury vinyl plank flooring, a cozy electric fireplace with heat, thermostat and lighting colour control, and large vinyl windows that flood the home with natural light. The modern kitchen is equipped with a spacious island, stainless steel appliances, stylish gold fixtures, and generous cabinet storage perfect for everyday living and entertaining.
Retreat to the spacious primary suite, complete with a stunning ensuite featuring a walk-in shower. Accessibility has been thoughtfully incorporated with 36-inch doorways throughout the home. Built for exceptional comfort and efficiency, this home includes in-floor heating with multi-zone controls, a high-efficiency combination boiler, central air conditioning, an insulated concrete form (ICF) foundation, and 6.
5-inch structural insulated panel (SIP) exterior walls. Additional features include built-in radon protection and an air exchanger to provide fresh, healthy indoor air year-round. Enjoy peace and quiet thanks to enhanced sound mitigation, along with the benefits of a welcoming adult-living community.
The cherry on top, not one, but two large storage areas including a loft in the garage and another hidden one with access from the ensuite bathroom. This is a rare opportunity to own a high-quality, energy-efficient home that perfectly blends modern style, comfort, and convenience at an affordable price. Call your favourite REALTOR® to book your private showing today!
Property summary
- MLS® number
- A2280885
- Property type
- Single Family
- Building type
- Row / Townhouse
- Square footage
- 1,082 sq ft
- Title
- Freehold
- Land size
- 2496.37 square feet
- Built in
- 2025
- Annual property taxes
- $3,494.84
- Parking
- 2 spaces · Attached Garage
- Days on market
- 61 days
Features & details
- Heating
- Forced air, In Floor Heating, High-Efficiency Furnace, Other
- Cooling
- Central air conditioning
- Basement
- None
- Flooring
- Vinyl Plank
- Appliances
- Washer, Refrigerator, Stove, Dryer, Microwave
- Exterior features
- Stone, Wood siding
- Lot features
- PVC window, No Smoking Home
- Community features
- Golf Course Development, Age Restrictions
- Architectural style
- Bungalow
What would this home cost you?
Based on the $349,900 asking price at a 5.00% example rate, semi-annual compounding.
Renanza Realty Inc. can represent you on this property — send an enquiry to arrange a private viewing.
Listing courtesy of Grassroots Realty Group, Lethbridge.
The listing data displayed here is provided in part by the Canadian Real Estate Association (CREA) through its Data Distribution Facility (DDF®) and is drawn from Boards and Associations across Canada. Information is deemed reliable but is not guaranteed accurate by CREA. The listings are held by brokerages other than Renanza Realty unless otherwise noted.
The trademarks REALTOR®, REALTORS® and the REALTOR® logo are controlled by CREA and identify real estate professionals who are members of CREA. The trademarks MLS®, Multiple Listing Service® and the associated logos identify professional services rendered by REALTOR® members of CREA to effect the purchase, sale and lease of real estate as part of a cooperative selling system.