
7205 19TH SIDE ROAD
King (Schomberg), Ontario
MLS® N13599496
$3,778,000
- Status
- Active
- Property type
- House
- MLS® number
- N13599496
- Bedrooms
- 6
- Bathrooms
- 5
- Year built
- —
 1 / 51
Listing description
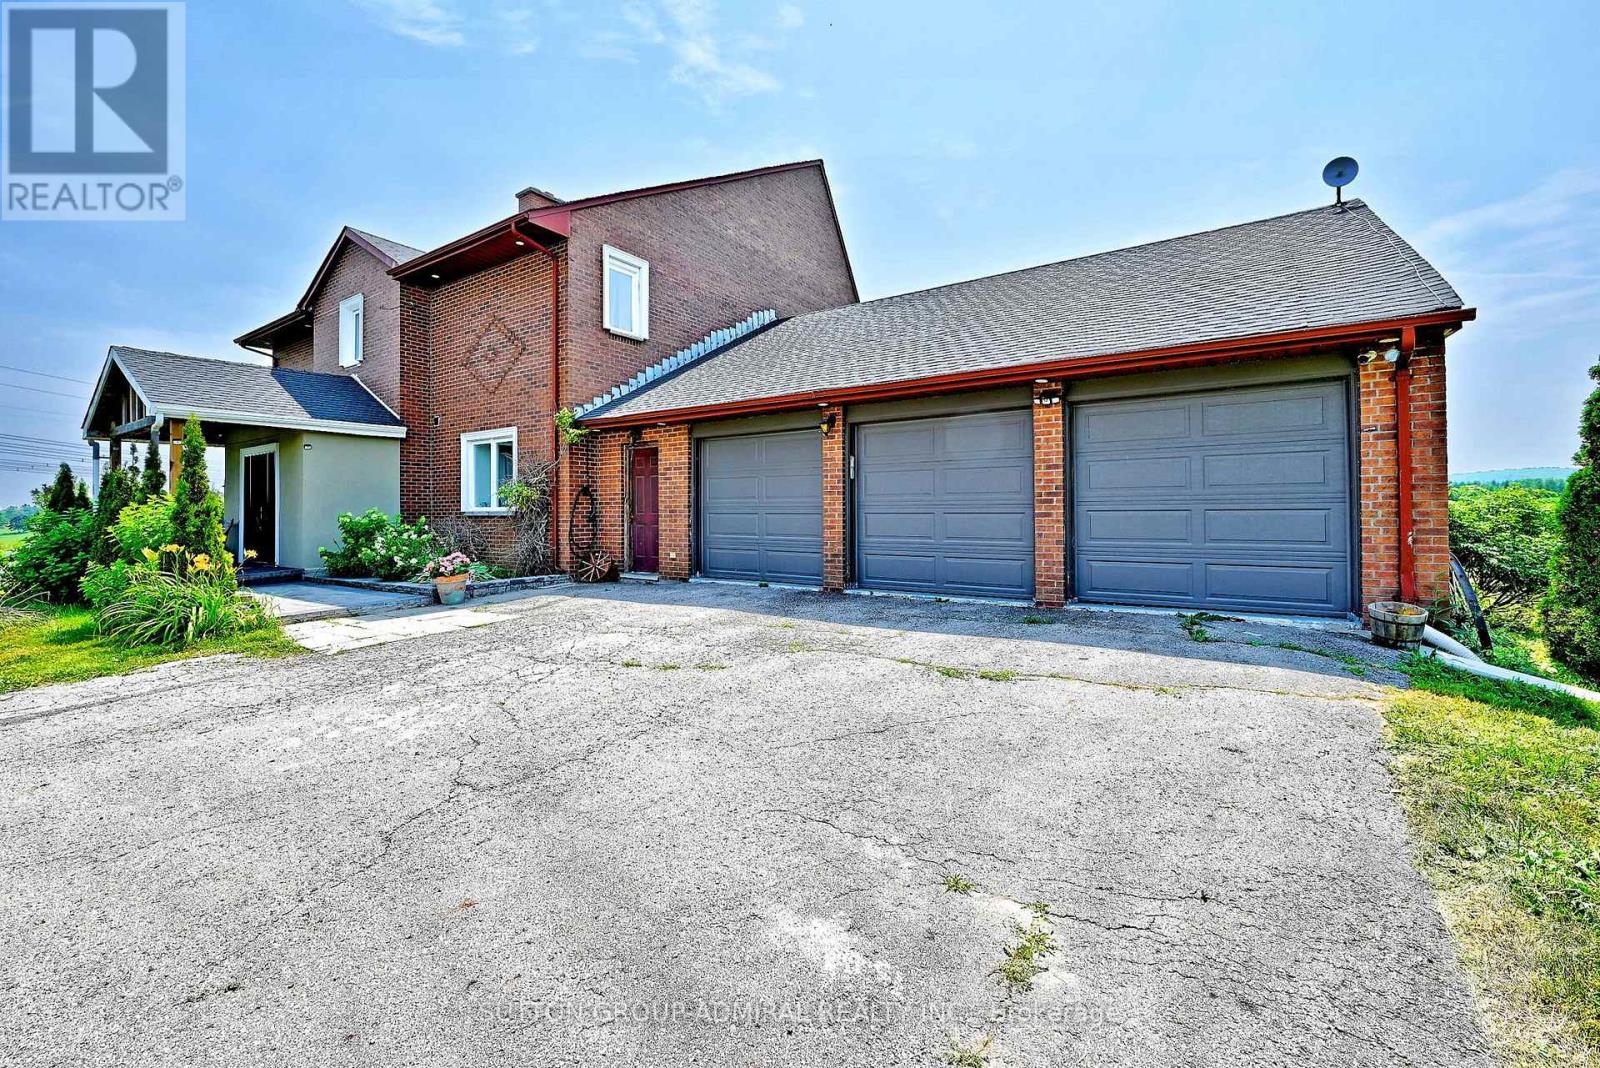
Welcome to an exceptional country estate in the heart of Schomberg, offering the perfect blend of luxury living, privacy, and agricultural potential. Set on an impressive 50. 45-acre property with approximately 30 acres of workable farmland, this remarkable property provides a rare opportunity to enjoy a serene rural lifestyle just minutes from major conveniences.
The fully renovated residence (2,500-3,000 sq ft) showcases quality craftsmanship and modern finishes throughout. The main home features 4 spacious bedrooms, bright open living areas, and elegant finishes, designed for comfortable family living and entertaining. A separate detached two-storey 2-bedroom dwelling offers excellent flexibility for extended family, guests, or potential rental income.
The finished walk-out basement provides additional living space and currently offers income potential. Outdoors, enjoy the beauty and privacy of expansive farmland and open countryside while benefiting from ample parking and a spacious 3-car garage. The property also generates annual income from a farming lease, adding additional value for investors or lifestyle buyers.
Conveniently located just minutes from Highway 400, this estate offers easy access to the GTA while maintaining the tranquility and charm of rural living. Whether you're seeking a private retreat, multi-generational estate, or investment with farmland income, this extraordinary property delivers unmatched opportunity in one of King Township's most desirable rural settings. Annual farming lease generates Approx.
$3390 yr.
Property summary
- MLS® number
- N13599496
- Property type
- Single Family
- Building type
- House
- Title
- Freehold
- Land size
- 50.5 FT
- Annual property taxes
- $4,120.85
- Parking
- 13 spaces · Attached Garage, Garage
- Days on market
- 34 days
Features & details
- Heating
- Forced air, Propane
- Cooling
- Central air conditioning
- Basement
- Finished, Apartment in basement, N/A, N/A
- Flooring
- Tile, Hardwood, Laminate
- Appliances
- Dishwasher, Dryer, Two stoves, Two Washers, Water Heater, Two Refrigerators
- Exterior features
- Brick
- Lot features
- Irregular lot size, Carpet Free
What would this home cost you?
Based on the $3,778,000 asking price at a 5.00% example rate, semi-annual compounding.
Renanza Realty Inc. can represent you on this property — send an enquiry to arrange a private viewing.
Listing courtesy of SUTTON GROUP-ADMIRAL REALTY INC., THORNHILL.
The listing data displayed here is provided in part by the Canadian Real Estate Association (CREA) through its Data Distribution Facility (DDF®) and is drawn from Boards and Associations across Canada. Information is deemed reliable but is not guaranteed accurate by CREA. The listings are held by brokerages other than Renanza Realty unless otherwise noted.
The trademarks REALTOR®, REALTORS® and the REALTOR® logo are controlled by CREA and identify real estate professionals who are members of CREA. The trademarks MLS®, Multiple Listing Service® and the associated logos identify professional services rendered by REALTOR® members of CREA to effect the purchase, sale and lease of real estate as part of a cooperative selling system.