
7202, 403 Mackenzie Way SW
Airdrie, Alberta
MLS® A2333162
$269,000
- Status
- Active
- Property type
- House
- MLS® number
- A2333162
- Bedrooms
- 2
- Bathrooms
- 2
- Year built
- 2015
 1 / 26
Listing description
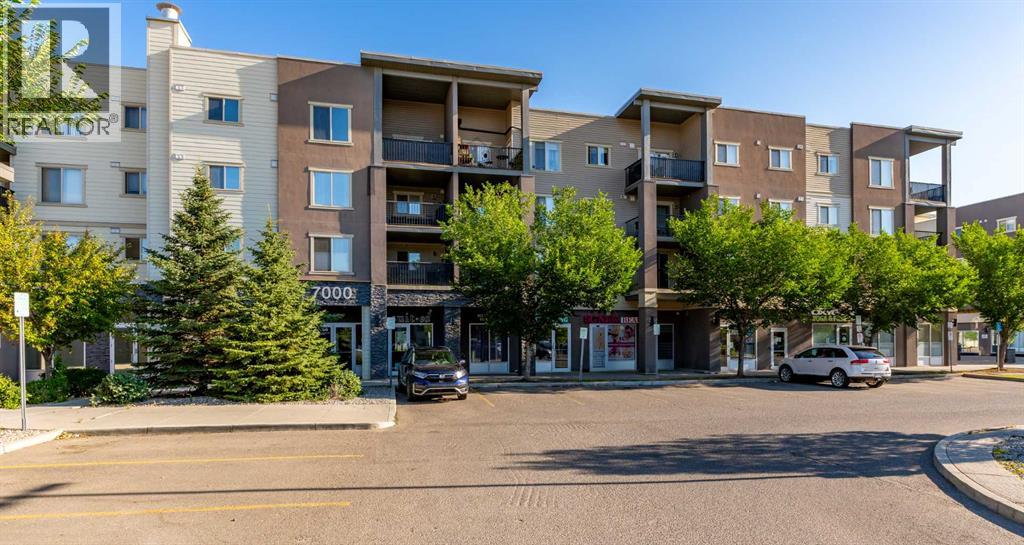
PRICED TO SELL! 968 sq ft, 2 Bed, 2 Bath, Underground Parking! Corner Unit!
Enjoy easy, light-filled living in this appealing corner apartment at Creekside Crossing. Located in a convenient downtown Airdrie setting, this southeast-facing home is a great fit for someone who wants all the amenities only steps away. Inside a handy den off the entrance can serve as a home OFFICE, hobby area, or organized storage zone.
The extra windows bring in wonderful daylight and create an airy feel throughout the main living space. The kitchen opens naturally to the dining and living areas and features GRANITE COUNTERTOPS, stainless steel appliances, and additional cabinetry. The COVERED BALCONY is a lovely spot to start the day with a coffee or unwind outside.
Both bedrooms are comfortably sized and has large windows. The primary retreat includes a walk-through closet and private ensuite with a WALK-IN SHOWER, while the SECOND BEDROOM is conveniently positioned near the four-piece main bathroom—ideal for guests or shared living. In-suite laundry and additional storage completes the everyday essentials.
The unit comes with one UNDERGROUND TITLED PARKING stall near the elevator, but you may find you rarely need to use your vehicle. Sobeys is directly across the street for quick grocery runs, and the shops right below the building include restaurants, a yoga studio, a medical clinic, and other everyday conveniences. Enjoy a genuinely walkable lifestyle, with coffee, dining, services, and errands all close at hand—plus easy access to First Avenue and Highway 2 when you do need to head out.
Condo Fees $553. 65 - Included Heat and Water
Property summary
- MLS® number
- A2333162
- Property type
- Single Family
- Building type
- Apartment
- Square footage
- 968 sq ft
- Title
- Condo/Strata
- Built in
- 2015
- Annual property taxes
- $2,127.30
- Parking
- 1 space · Underground
- Days on market
- 69 days
Features & details
- Heating
- Baseboard heaters
- Cooling
- None
- Flooring
- Tile, Carpeted, Linoleum
- Appliances
- Washer, Refrigerator, Dishwasher, Oven, Dryer, Microwave Range Hood Combo, Window Coverings
- Exterior features
- Concrete
- Lot features
- No Animal Home, Gas BBQ Hookup, Parking
- Community features
- Pets Allowed With Restrictions
- Maintenance fee
- $553.65 / Monthly
What would this home cost you?
Based on the $269,000 asking price at a 5.00% example rate, semi-annual compounding.
Renanza Realty Inc. can represent you on this property — send an enquiry to arrange a private viewing.
Listing courtesy of eXp Realty, CALGARY.
The listing data displayed here is provided in part by the Canadian Real Estate Association (CREA) through its Data Distribution Facility (DDF®) and is drawn from Boards and Associations across Canada. Information is deemed reliable but is not guaranteed accurate by CREA. The listings are held by brokerages other than Renanza Realty unless otherwise noted.
The trademarks REALTOR®, REALTORS® and the REALTOR® logo are controlled by CREA and identify real estate professionals who are members of CREA. The trademarks MLS®, Multiple Listing Service® and the associated logos identify professional services rendered by REALTOR® members of CREA to effect the purchase, sale and lease of real estate as part of a cooperative selling system.