
720 Commonwealth Road Unit# 90
Kelowna, British Columbia
MLS® 10369201
$229,000
- Status
- Active
- Property type
- House
- MLS® number
- 10369201
- Bedrooms
- 3
- Bathrooms
- 2
- Year built
- 1979
 1 / 40
Listing description
GREAT LOCATION, Some UPDATES include flooring, tiling and paint, lighting, windows, etc.. The dining room and kitchen are a good size for hosting family and friends. There is 3 bedrooms, (Master bedroom has a 3 piece ensuite), the front bedroom is beside the 4 piece bathroom for guests and or family use.
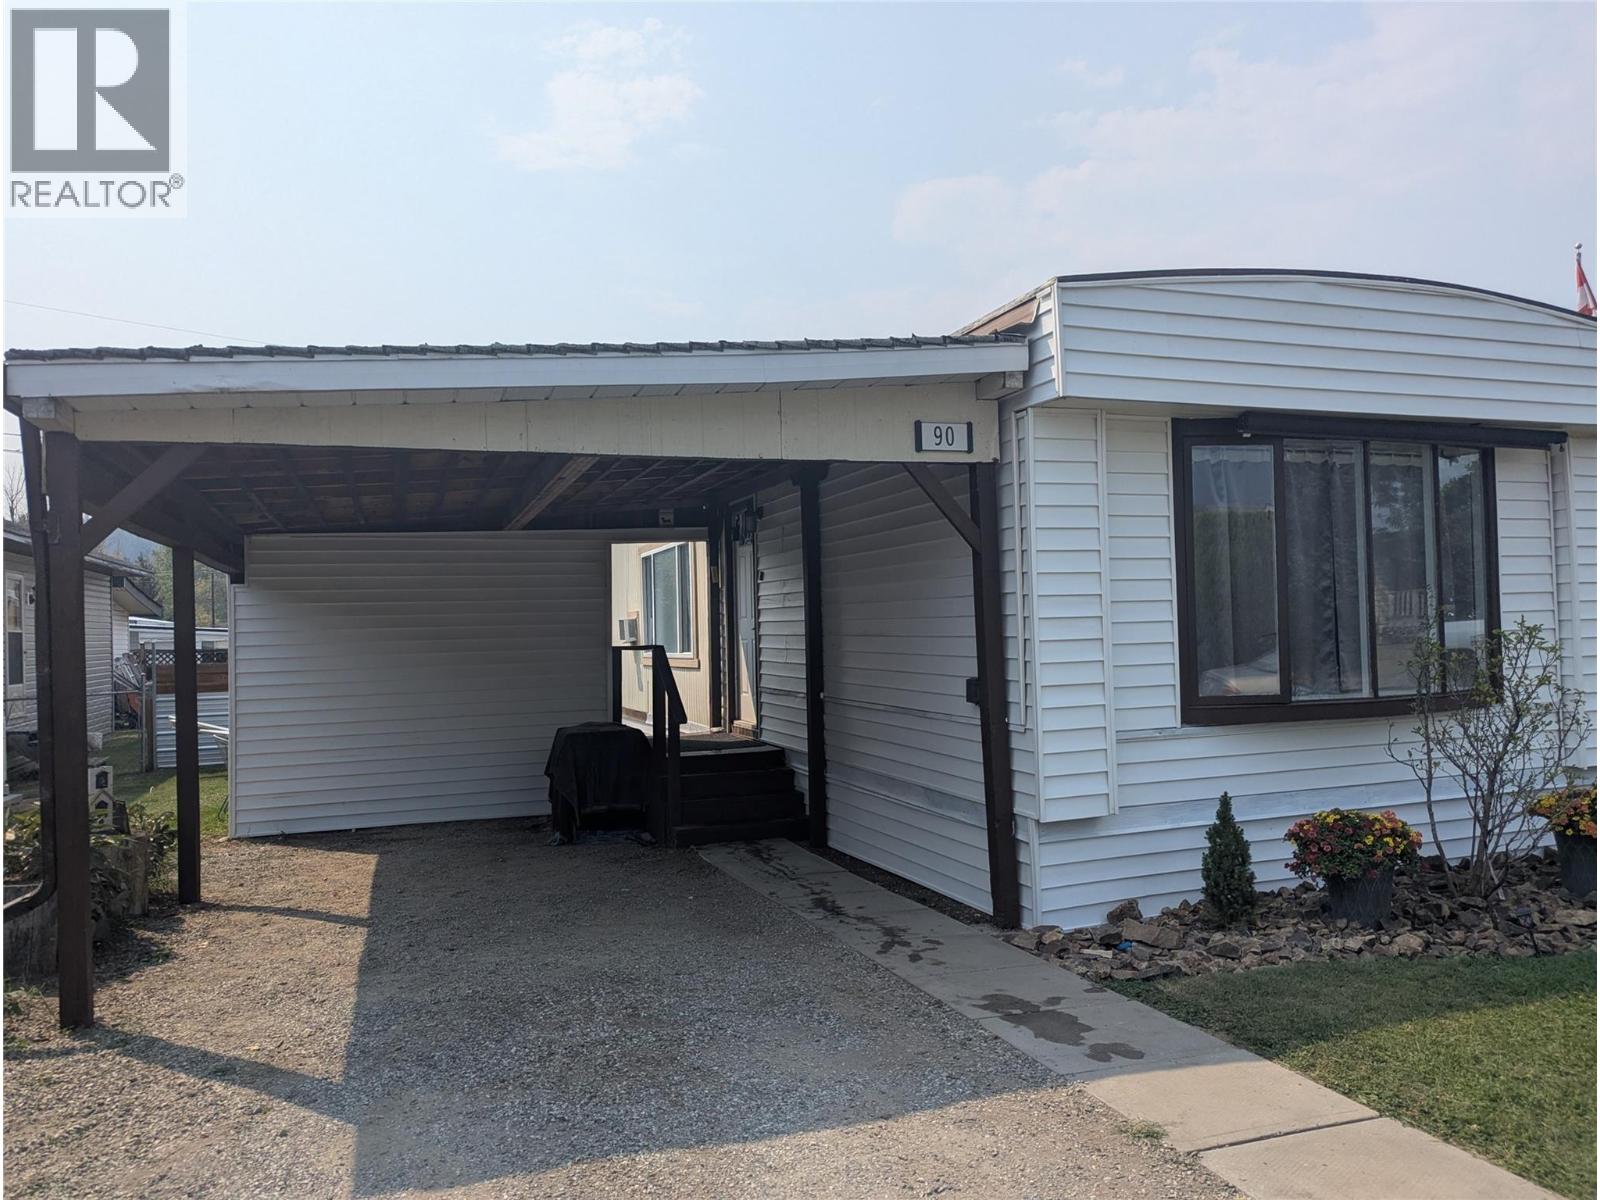
This home also comes with an addition and large deck off the addition. The laundry is off the kitchen (central location) for easy access, living room is a good size and family room is large with the patio doors opening onto a large deck perfect for hosting a BBQ and socializing. Carport leading into the side of the home.
The wrap around private backyard is fenced and great for your pets and or Children to play. There is a large shed for storage in the backyard. This is a great home with a warmth that is inviting.
This property shows well. Bring the family and your pet. Ask about the pet restrictions.
Don't miss out and call for a private showing.
Property summary
- MLS® number
- 10369201
- Property type
- Single Family
- Building type
- Manufactured Home
- Square footage
- 1,358 sq ft
- Built in
- 1979
- Annual property taxes
- $953.86
- Parking
- Carport
- Days on market
- 291 days
Features & details
- Heating
- Forced air
- Cooling
- Wall unit
- Flooring
- Tile, Carpeted, Vinyl
- Community features
- Pets Allowed, Pet Restrictions, Pets Allowed With Restrictions
- View
- Mountain view
- Strata fee
- $531.75 / Monthly
What would this home cost you?
Based on the $229,000 asking price at a 5.00% example rate, semi-annual compounding.
Renanza Realty Inc. can represent you on this property — send an enquiry to arrange a private viewing.
Listing courtesy of REMAX Kelowna, Kelowna.
The listing data displayed here is provided in part by the Canadian Real Estate Association (CREA) through its Data Distribution Facility (DDF®) and is drawn from Boards and Associations across Canada. Information is deemed reliable but is not guaranteed accurate by CREA. The listings are held by brokerages other than Renanza Realty unless otherwise noted.
The trademarks REALTOR®, REALTORS® and the REALTOR® logo are controlled by CREA and identify real estate professionals who are members of CREA. The trademarks MLS®, Multiple Listing Service® and the associated logos identify professional services rendered by REALTOR® members of CREA to effect the purchase, sale and lease of real estate as part of a cooperative selling system.