
720 Commonwealth Road Unit# 8
Lake Country, British Columbia
MLS® 10388442
$219,900
- Status
- Active
- Property type
- House
- MLS® number
- 10388442
- Bedrooms
- 3
- Bathrooms
- 1
- Year built
- 1982
 1 / 45
Listing description
Welcome to this well-maintained single wide manufactured home with a spacious addition, located in the family section of the park. One of the stand out features of this property is the yard: a large, fully fenced, West facing backyard with room for kids and pets to roam, garden beds, summer gatherings, or all of the above — plus parking for two vehicles. This 3-bedroom home offers a functional layout with the primary bedroom privately situated at the back of the home and two additional bedrooms located in the center.
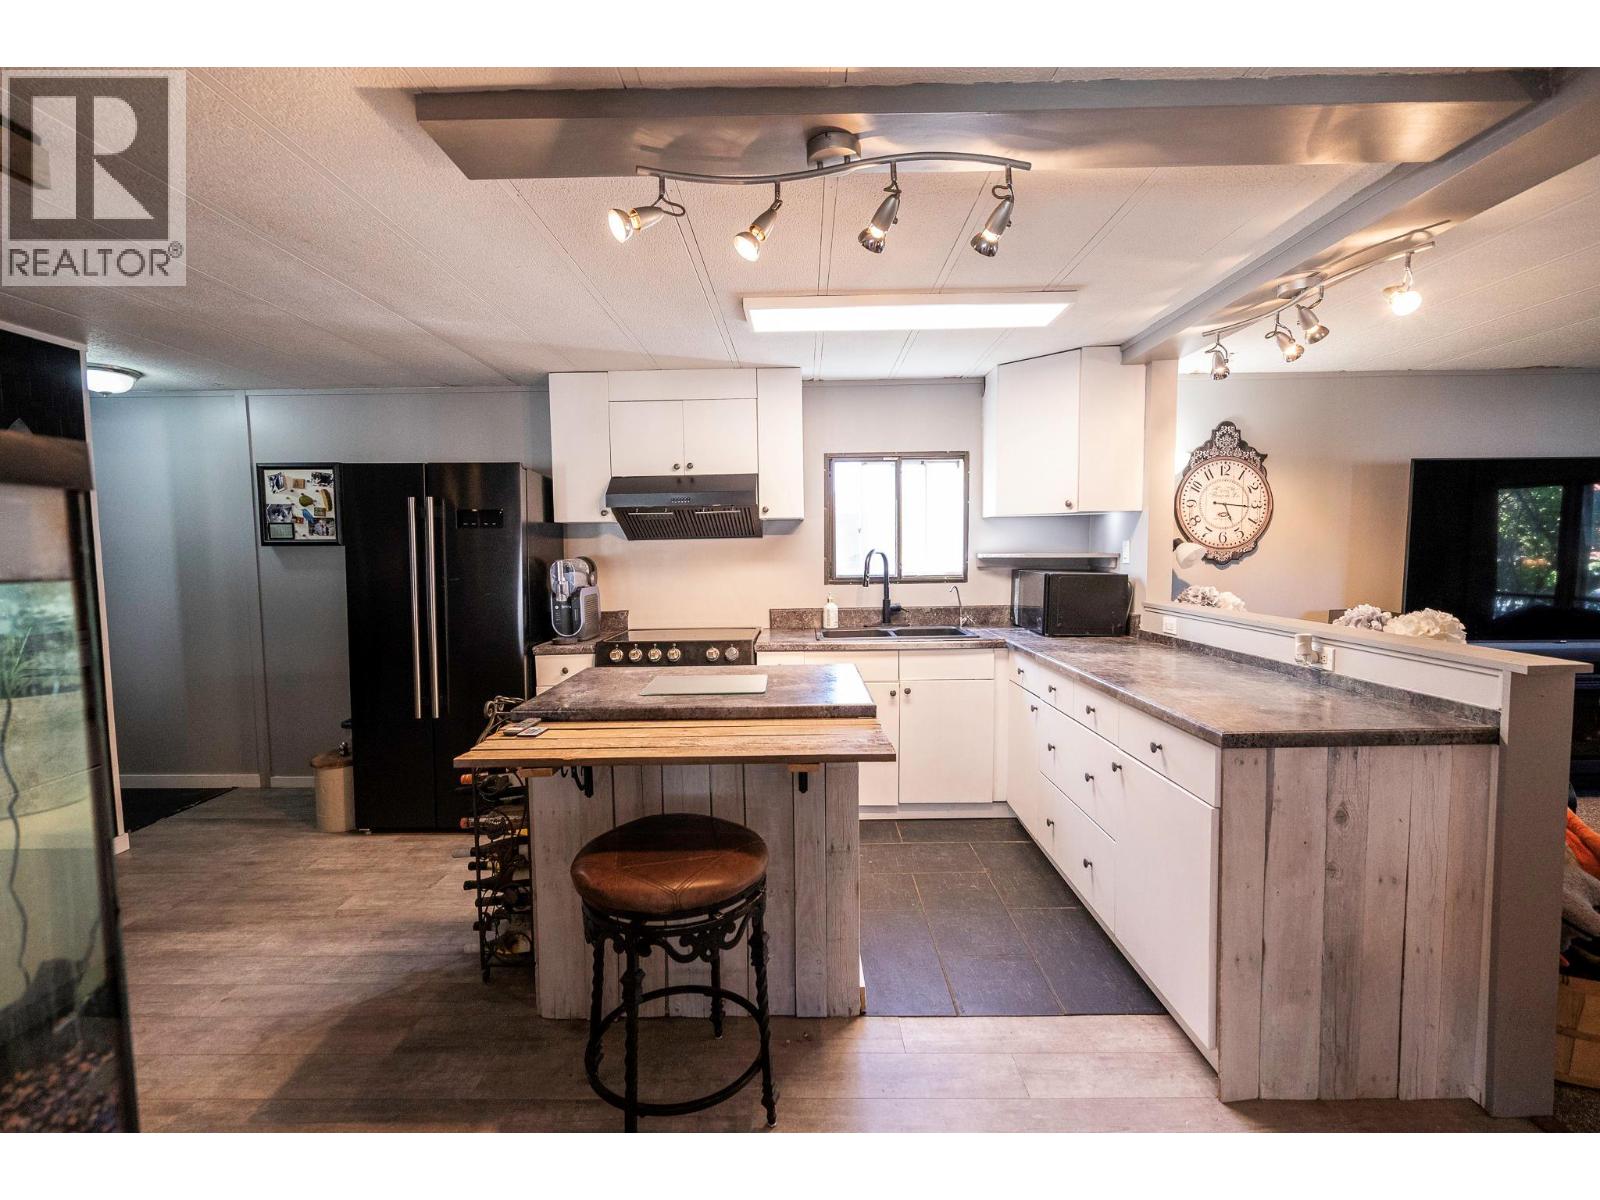
The home features a nicely renovated 4-piece bathroom and an updated kitchen complete with newer appliances, including a fridge, stove, and hood fan (approximately 2 years old). Convenient in-unit laundry includes a side-by-side washer and dryer. Flooring throughout the home is primarily laminate, with carpet in the living room and durable laminate tile flooring in the kitchen, hallway, and bathroom.
Additional updates include a newer roof over the addition and a recently completed electrical inspection and silver label. Located just 7 mins to the Airport, and 5 mins to all of the shops and amenities in Lake Country, and close to multiple beaches. Don't miss this one!!
Property summary
- MLS® number
- 10388442
- Property type
- Single Family
- Building type
- Manufactured Home
- Square footage
- 1,207 sq ft
- Title
- Leasehold
- Built in
- 1982
- Annual property taxes
- $1,209.00
- Parking
- 2 spaces
- Days on market
- 149 days
Features & details
- Heating
- Forced air, See remarks
- Strata fee
- $531.75 / Monthly
What would this home cost you?
Based on the $219,900 asking price at a 5.00% example rate, semi-annual compounding.
Renanza Realty Inc. can represent you on this property — send an enquiry to arrange a private viewing.
Listing courtesy of REMAX Kelowna, Kelowna.
The listing data displayed here is provided in part by the Canadian Real Estate Association (CREA) through its Data Distribution Facility (DDF®) and is drawn from Boards and Associations across Canada. Information is deemed reliable but is not guaranteed accurate by CREA. The listings are held by brokerages other than Renanza Realty unless otherwise noted.
The trademarks REALTOR®, REALTORS® and the REALTOR® logo are controlled by CREA and identify real estate professionals who are members of CREA. The trademarks MLS®, Multiple Listing Service® and the associated logos identify professional services rendered by REALTOR® members of CREA to effect the purchase, sale and lease of real estate as part of a cooperative selling system.