
72 SUNFOREST DRIVE
Brampton (Heart Lake West), Ontario
MLS® W14188486
$899,000
- Status
- Active
- Property type
- House
- MLS® number
- W14188486
- Bedrooms
- 4
- Bathrooms
- 4
- Year built
- —
 1 / 37
Listing description
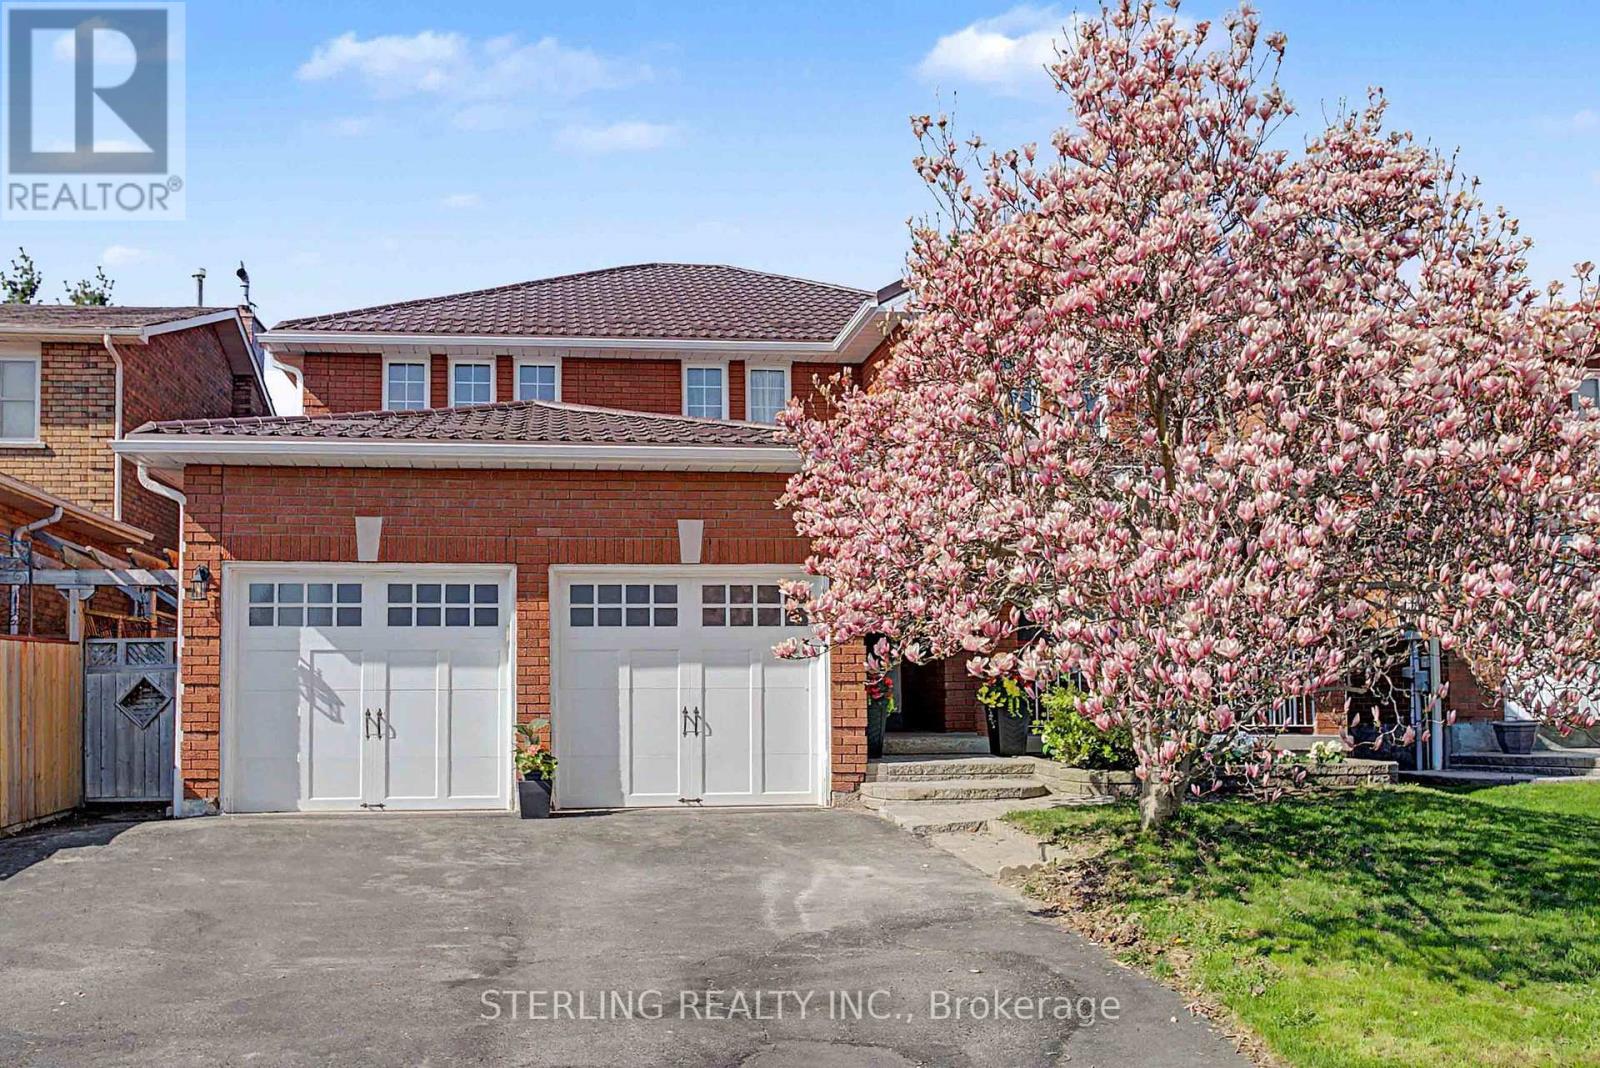
OPPORTUNITY KNOCKS! Bright, Spacious and Beautifully Maintained Home Features a Rare Main-Floor den, Generous Living Area and a Private Yard backing Onto Park! Extensive Updates with New Furnace (2026), Quality Metal Roof (2025), New Main-Floor windows (2020) and More!
Main Floor features Rich Hardwood Floors and An Abundance of Natural Light. Versatile Main-Floor Den is an Ideal Home Office or Can Easily Be a 5th Bedroom! Designer kitchen with Large Eat-In Area, Granite Countertops and Oversized Tiles.
Brand-New Dishwasher (2026) and Induction Stove (2025). Walk out to Deck and Private Yard Backing Onto Park - an Entertainers Delight! Spacious Finished Basement Provides Excellent Living Space with a 3-Piece Washroom and Bedroom Area - Ideal Family Retreat, Recreation Area or Teenage Quarters.
Recent Improvements Include: Metal Roof (2025), Furnace (2026), Main-Floor Windows (2020), Bedroom Doors (2026), Berber Carpet (2026), Fresh Paint (2026), Induction Stove (2025), Dishwasher (2026), Insulated Garage Doors (2023), New Eaves (2019) and a Refurbished Main Bathroom. Nothing To Do - Just Move in and Enjoy! Ideally Located steps to the Etobicoke Park Trail System and Creek, Within Walking Distance to Elementary Schools, public/Catholic High Schools and Shopping.
A Rare Combination of Space, upgrades, Functionality and a Premium Park Setting. DON'T MISS THIS ONE!
Property summary
- MLS® number
- W14188486
- Property type
- Single Family
- Building type
- House
- Title
- Freehold
- Land size
- 45.1 x 100.1 FT
- Annual property taxes
- $6,940.00
- Parking
- 5 spaces · Attached Garage, Garage
- Days on market
- 1 day
Features & details
- Heating
- Forced air, Natural gas
- Cooling
- Central air conditioning
- Basement
- Finished, N/A
- Flooring
- Hardwood, Laminate, Carpeted, Ceramic
- Exterior features
- Brick
What would this home cost you?
Based on the $899,000 asking price at a 5.00% example rate, semi-annual compounding.
Renanza Realty Inc. can represent you on this property — send an enquiry to arrange a private viewing.
Listing courtesy of STERLING REALTY INC., PICKERING.
The listing data displayed here is provided in part by the Canadian Real Estate Association (CREA) through its Data Distribution Facility (DDF®) and is drawn from Boards and Associations across Canada. Information is deemed reliable but is not guaranteed accurate by CREA. The listings are held by brokerages other than Renanza Realty unless otherwise noted.
The trademarks REALTOR®, REALTORS® and the REALTOR® logo are controlled by CREA and identify real estate professionals who are members of CREA. The trademarks MLS®, Multiple Listing Service® and the associated logos identify professional services rendered by REALTOR® members of CREA to effect the purchase, sale and lease of real estate as part of a cooperative selling system.