
72 Squire Drive
Quispamsis, New Brunswick
MLS® NB144790
$605,000
- Status
- Active
- Property type
- House
- MLS® number
- NB144790
- Bedrooms
- 4
- Bathrooms
- 3
- Year built
- 2026
 1 / 40
Listing description
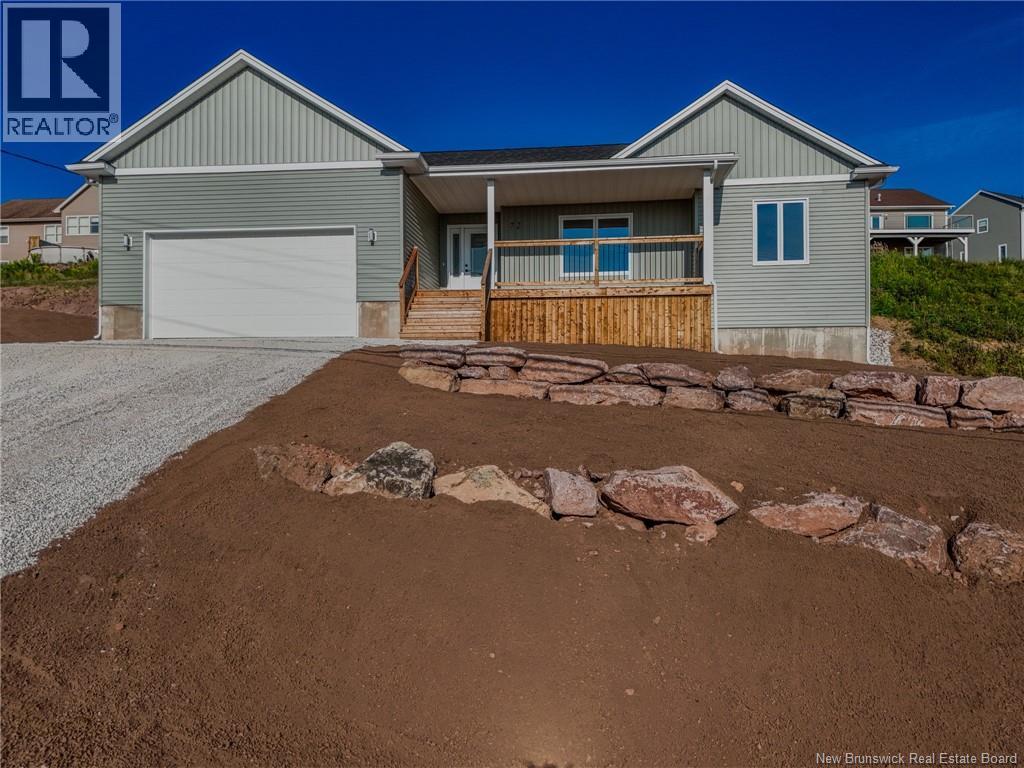
New construction in the popular Country View Estates! This gorgeous ranch bungalow features a large covered front veranda and a rear deck, great views, an attached two car garage that's insulated and sheet rocked and has hot and cold water and walkout basement. The main floor has an open concept Kitchen, dining and living room area.
Recessed ceilings in the living-room, centre island in kitchen and a walk in pantry, access from the dining area to the rear deck. There is also a ductless mini split i the dining area. On one end of the house is the primary bedrom with recessed ceiling, double vanity ensuite and a walk in closet.
On the oposite end of the home are two generous bedrooms separated by the main floor bathroom. Downstairs is the fourth bedroom, another full bathroom with laundry, utility room and an enourmous family room with walkout. This home comes ith a Six Thousand Dollar Appliance allowance and a paved driveway as well as an eight year Lux warranty.
It also includes complimentary landscaping.
Property summary
- MLS® number
- NB144790
- Property type
- Single Family
- Building type
- House
- Square footage
- 2,600 sq ft
- Title
- Freehold
- Land size
- 1442 square feet
- Built in
- 2026
- Parking
- Attached Garage, Garage
- Days on market
- 51 days
Features & details
- Heating
- Heat Pump, Baseboard heaters, Electric
- Cooling
- Air exchanger, Heat Pump
- Basement
- Finished, Full, Walk out
- Flooring
- Hardwood, Ceramic, Vinyl
- Exterior features
- Vinyl
- Lot features
- Balcony/Deck/Patio
- Architectural style
- Ranch
What would this home cost you?
Based on the $605,000 asking price at a 5.00% example rate, semi-annual compounding.
Renanza Realty Inc. can represent you on this property — send an enquiry to arrange a private viewing.
Listing courtesy of EXIT Realty Specialists, Saint John.
The listing data displayed here is provided in part by the Canadian Real Estate Association (CREA) through its Data Distribution Facility (DDF®) and is drawn from Boards and Associations across Canada. Information is deemed reliable but is not guaranteed accurate by CREA. The listings are held by brokerages other than Renanza Realty unless otherwise noted.
The trademarks REALTOR®, REALTORS® and the REALTOR® logo are controlled by CREA and identify real estate professionals who are members of CREA. The trademarks MLS®, Multiple Listing Service® and the associated logos identify professional services rendered by REALTOR® members of CREA to effect the purchase, sale and lease of real estate as part of a cooperative selling system.