
72 SHERBROOKE AVENUE
Ottawa, Ontario
MLS® X14199662
$709,900
- Status
- Active
- Property type
- House
- MLS® number
- X14199662
- Bedrooms
- 2
- Bathrooms
- 1
- Year built
- —
 1 / 23
Listing description
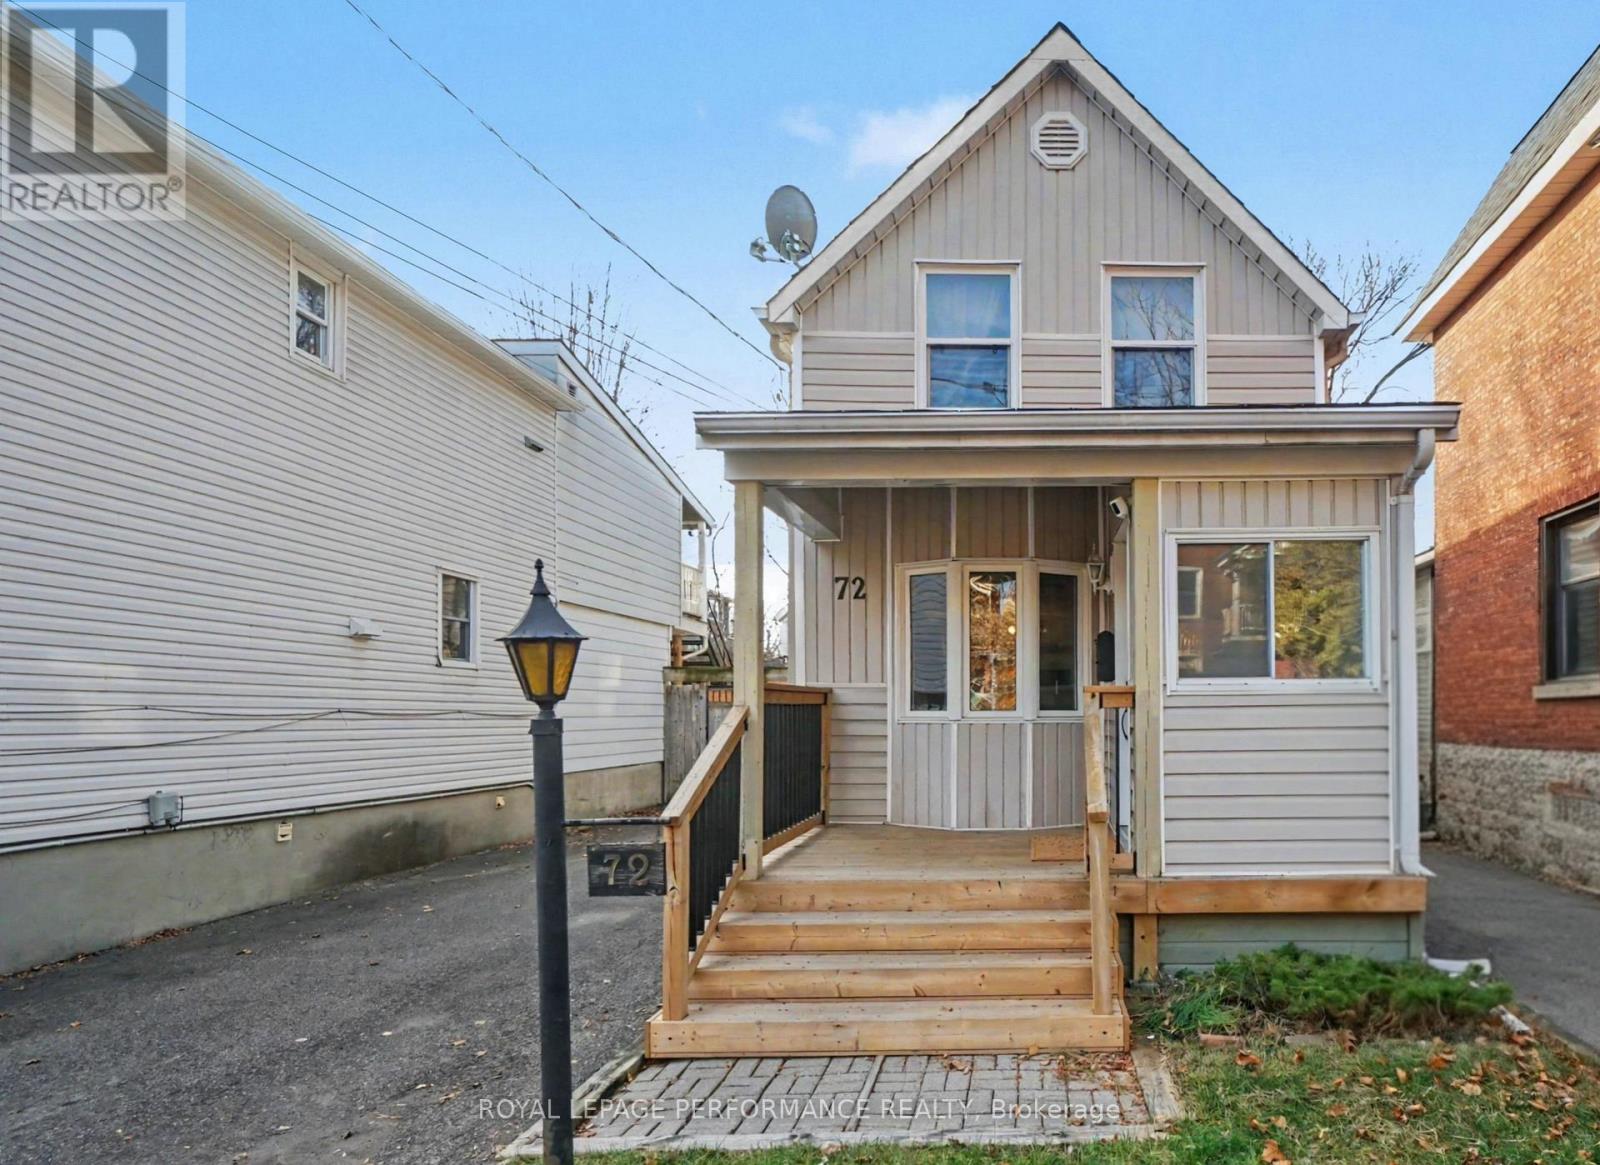
A Hintonburg gem on a 30 x 100 lot-just move in and enjoy! The expanded main floor is bright and welcoming, featuring a mudroom/vestibule entry off your new front deck (Oct 2024). Throughout, a sun-filled, carpet-free living and dining room with a bay window leads to an open kitchen equipped with brand-new flooring (Nov 2026), granite counters, stainless steel appliances, and a breakfast peninsula that suits both weeknight dinners and entertaining.
Enjoy direct access to the fully fenced private yard with a deck and interlocking-brick patio for summer BBQs, plus a 326 sq. ft. shed with its own updated roof (2019) and electrical.
Main-floor laundry keeps life easy. Upstairs, the oversized primary bedroom boasts hardwood floors, vaulted ceilings, and room for a home office, while a second spacious bedroom is ideal for children, guests, or a den. The updated 4-piece bath features a deep soaker tub and a separate glass shower (Nov 2024).
Outside, a private, unshared multi-car driveway serves all your needs. Steps from the cafés, restaurants, shops, and community spirit of Hintonburg, this lovingly maintained, turnkey home is a rare find for buyers or investors . Big-ticket items are already done: Roof and Furnace (Nov 2018), electrical updates including the shed (2019/2020), new range hood fan (2024), back porch updates (2025), a new washing machine, and updated kitchen and bathroom faucets.
The lower level offers ample headroom and dry storage space. This is one of the most sought after locations in the city within a 5 minute walk to the charm of Wellington, steps to the market, and less than 15 min to the LRT, Parks, Parkdale market and the GCTC.
Property summary
- MLS® number
- X14199662
- Property type
- Single Family
- Building type
- House
- Title
- Freehold
- Land size
- 30 x 102.8 FT
- Annual property taxes
- $5,387.00
- Parking
- 3 spaces · No Garage
- Days on market
- 0 days
Features & details
- Heating
- Forced air, Natural gas
- Cooling
- Central air conditioning
- Basement
- Unfinished, Full
- Flooring
- Tile, Hardwood, Laminate
- Appliances
- Washer, Refrigerator, Dishwasher, Stove, Dryer, Hood Fan, Window Coverings
- Exterior features
- Vinyl siding
- Lot features
- Flat site, Carpet Free
What would this home cost you?
Based on the $709,900 asking price at a 5.00% example rate, semi-annual compounding.
Renanza Realty Inc. can represent you on this property — send an enquiry to arrange a private viewing.
Listing courtesy of ROYAL LEPAGE PERFORMANCE REALTY, OTTAWA.
The listing data displayed here is provided in part by the Canadian Real Estate Association (CREA) through its Data Distribution Facility (DDF®) and is drawn from Boards and Associations across Canada. Information is deemed reliable but is not guaranteed accurate by CREA. The listings are held by brokerages other than Renanza Realty unless otherwise noted.
The trademarks REALTOR®, REALTORS® and the REALTOR® logo are controlled by CREA and identify real estate professionals who are members of CREA. The trademarks MLS®, Multiple Listing Service® and the associated logos identify professional services rendered by REALTOR® members of CREA to effect the purchase, sale and lease of real estate as part of a cooperative selling system.