
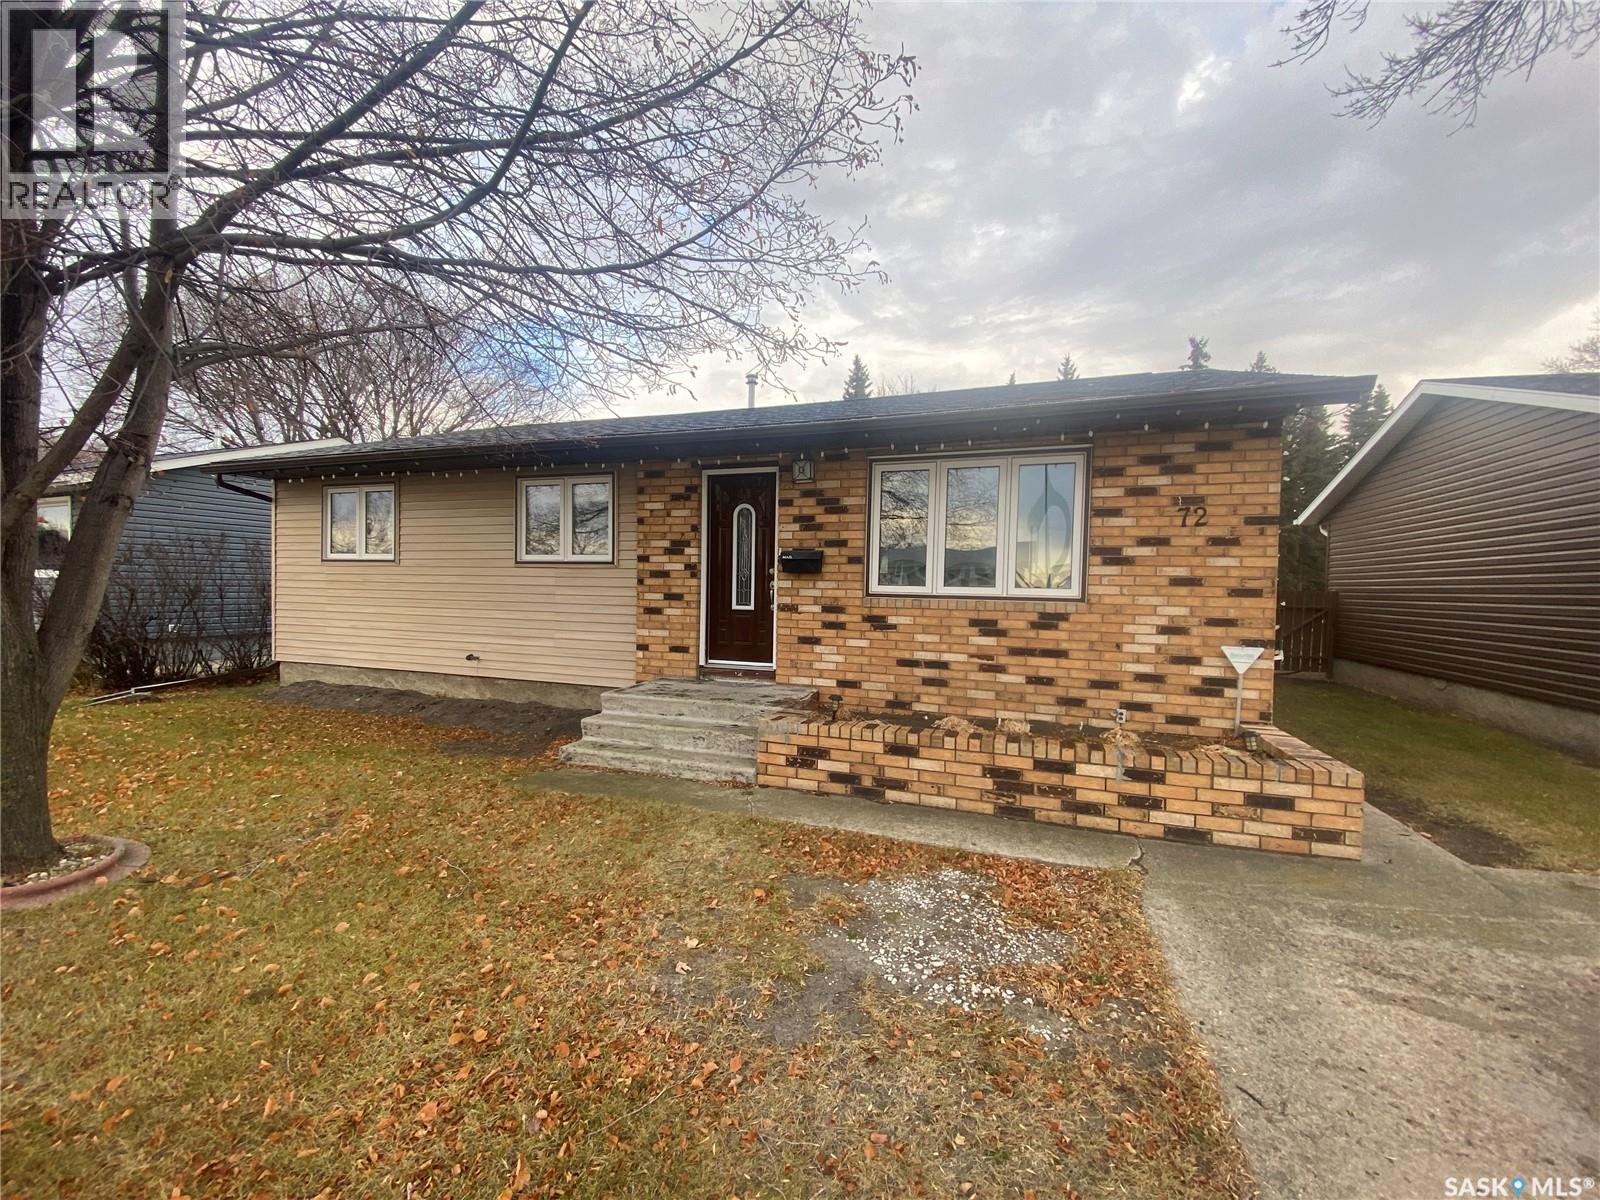
72 Redwood DRIVE
Yorkton, Saskatchewan
MLS® SK052848
$237,800
- Status
- Active
- Property type
- House
- MLS® number
- SK052848
- Bedrooms
- 3
- Bathrooms
- 1
- Year built
- 1971
 1 / 18
Listing description
A terrific opportunity has arrived for your family on 72 Redwood Drive. With a tremendous location along with a bonus 30’w x 24’ garage and fully fenced yard adds excellent value to this property. The kitchen contains updated cabinets along with an abundance of countertop space.
Full line up of appliances including the microwave hood fan and built in dishwasher. With the open concept design, the dining area allows for large family gatherings and special celebrations. This space continues into your living room area which contains upgraded triple pane windows.
Down the hallway the 3 bedrooms along with your renovated 4-piece bath complete with tiled shower/tub surround. Downstairs the basement walls and ceilings are finished and insulated. This allows you to create an additional bedroom, and another bathroom should you require the space.
The furnace is upgraded with a high efficient furnace and also contains central air conditioning in the home. Water softener also in your utility room along with your laundry pair. Outside the shingles were replace a couple of years ago along with a fresh constructed fence for the kids and pets to play safely.
Situated within walking distance to St. Paul’s school along with the hospital area. Short walk around the corner to Knights of Columbus Park for outdoor skating, tennis courts, and playground area.
Do not hesitate and make this your home today!
Property summary
- MLS® number
- SK052848
- Property type
- Single Family
- Building type
- House
- Square footage
- 912 sq ft
- Title
- Freehold
- Land size
- 50x119
- Built in
- 1971
- Annual property taxes
- $3,102.00
- Parking
- Detached Garage, Parking Pad, Parking Space(s), Heated Garage
- Days on market
- 0 days
Features & details
- Heating
- Forced air, Natural gas
- Cooling
- Central air conditioning
- Basement
- Partially finished, Full
- Appliances
- Washer, Refrigerator, Dishwasher, Stove, Dryer, Microwave, Freezer, Central Vacuum - Roughed In, Window Coverings, Garage door opener remote(s)
- Architectural style
- Bungalow
What would this home cost you?
Based on the $237,800 asking price at a 5.00% example rate, semi-annual compounding.
Renanza Realty Inc. can represent you on this property — send an enquiry to arrange a private viewing.
Listing courtesy of RE/MAX Blue Chip Realty, Yorkton.
The listing data displayed here is provided in part by the Canadian Real Estate Association (CREA) through its Data Distribution Facility (DDF®) and is drawn from Boards and Associations across Canada. Information is deemed reliable but is not guaranteed accurate by CREA. The listings are held by brokerages other than Renanza Realty unless otherwise noted.
The trademarks REALTOR®, REALTORS® and the REALTOR® logo are controlled by CREA and identify real estate professionals who are members of CREA. The trademarks MLS®, Multiple Listing Service® and the associated logos identify professional services rendered by REALTOR® members of CREA to effect the purchase, sale and lease of real estate as part of a cooperative selling system.