
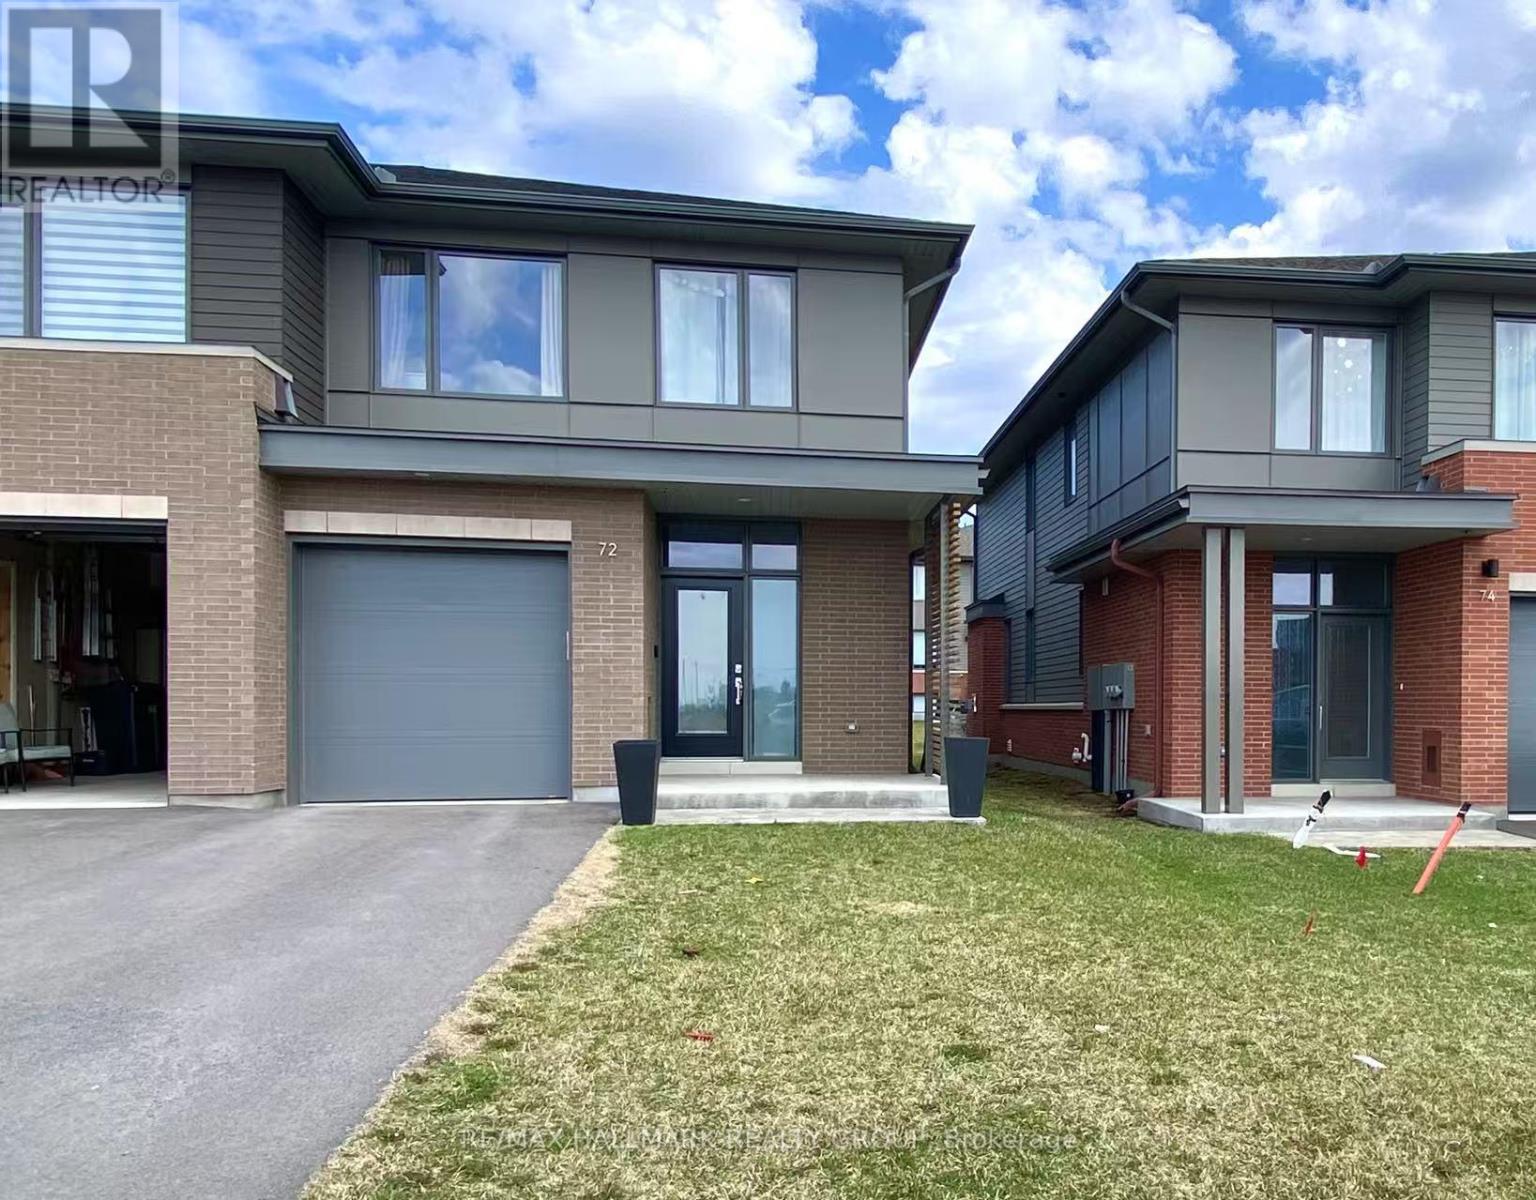
72 MICHAEL STOQUA STREET W
Ottawa, Ontario
MLS® X13501136
$959,900
- Status
- Active
- Property type
- House
- MLS® number
- X13501136
- Bedrooms
- 3
- Bathrooms
- 3
- Year built
- —
 1 / 33
Listing description
NEW EXECUTIVE END UNIT TOWNHOUSE FOR RENT! Built by Uniform, one of Ottawa's premium builders. Ideally located in the family-oriented neighbourhood of Wateridge Village, a new community between Rockcliffe Park and Beacon Hill.
This large end unit offering 2254 SQFT with 3 beds, 3 baths, a large foyer, an expansive living space, open concept kitchen with quartz, large windows, stainless appliances, central vacuum, custom cabinetry and an upgraded gas Napoleon fireplace as a focal point. The second floor has 3 beds, fully upgraded master bathroom, and full main bathroom. Partial finished basement with a huge recreation room.
Advanced HVAC, HRV, high efficiency gas furnace and hot water on demand, Central Vacuum Built-in. Great location, close to parks, Walking distance to NRC, Hôspital Montfort and CMHC, only 10 mins to Parliament Hills, Business Center/Costco (Beacon Hill), Downtown and the best schools, Ashbury, Elmwood, Colonel By, Lisgar etc. Fantastic Location and Excellent House - A Perfect HOME in Every Way!
Property summary
- MLS® number
- X13501136
- Property type
- Single Family
- Building type
- Row / Townhouse
- Title
- Freehold
- Land size
- 25.6 x 114.7 FT
- Annual property taxes
- $7,773.75
- Parking
- 2 spaces · Attached Garage, Garage
- Days on market
- 59 days
Features & details
- Heating
- Forced air, Natural gas
- Cooling
- Central air conditioning, Air exchanger, Ventilation system
- Basement
- Partially finished, Full
- Appliances
- Washer, Refrigerator, Central Vacuum, Dishwasher, Stove, Dryer, Microwave, Hood Fan, Garage door opener, Garage door opener remote(s), Water Heater - Tankless
- Exterior features
- Brick, Vinyl siding
What would this home cost you?
Based on the $959,900 asking price at a 5.00% example rate, semi-annual compounding.
Renanza Realty Inc. can represent you on this property — send an enquiry to arrange a private viewing.
Listing courtesy of RE/MAX HALLMARK REALTY GROUP, OTTAWA.
The listing data displayed here is provided in part by the Canadian Real Estate Association (CREA) through its Data Distribution Facility (DDF®) and is drawn from Boards and Associations across Canada. Information is deemed reliable but is not guaranteed accurate by CREA. The listings are held by brokerages other than Renanza Realty unless otherwise noted.
The trademarks REALTOR®, REALTORS® and the REALTOR® logo are controlled by CREA and identify real estate professionals who are members of CREA. The trademarks MLS®, Multiple Listing Service® and the associated logos identify professional services rendered by REALTOR® members of CREA to effect the purchase, sale and lease of real estate as part of a cooperative selling system.