
72 LUCAS ROAD
St. Thomas, Ontario
MLS® X13817276
$839,900
- Status
- Active
- Property type
- House
- MLS® number
- X13817276
- Bedrooms
- 4
- Bathrooms
- 4
- Year built
- —
 1 / 4
1 / 4Listing description
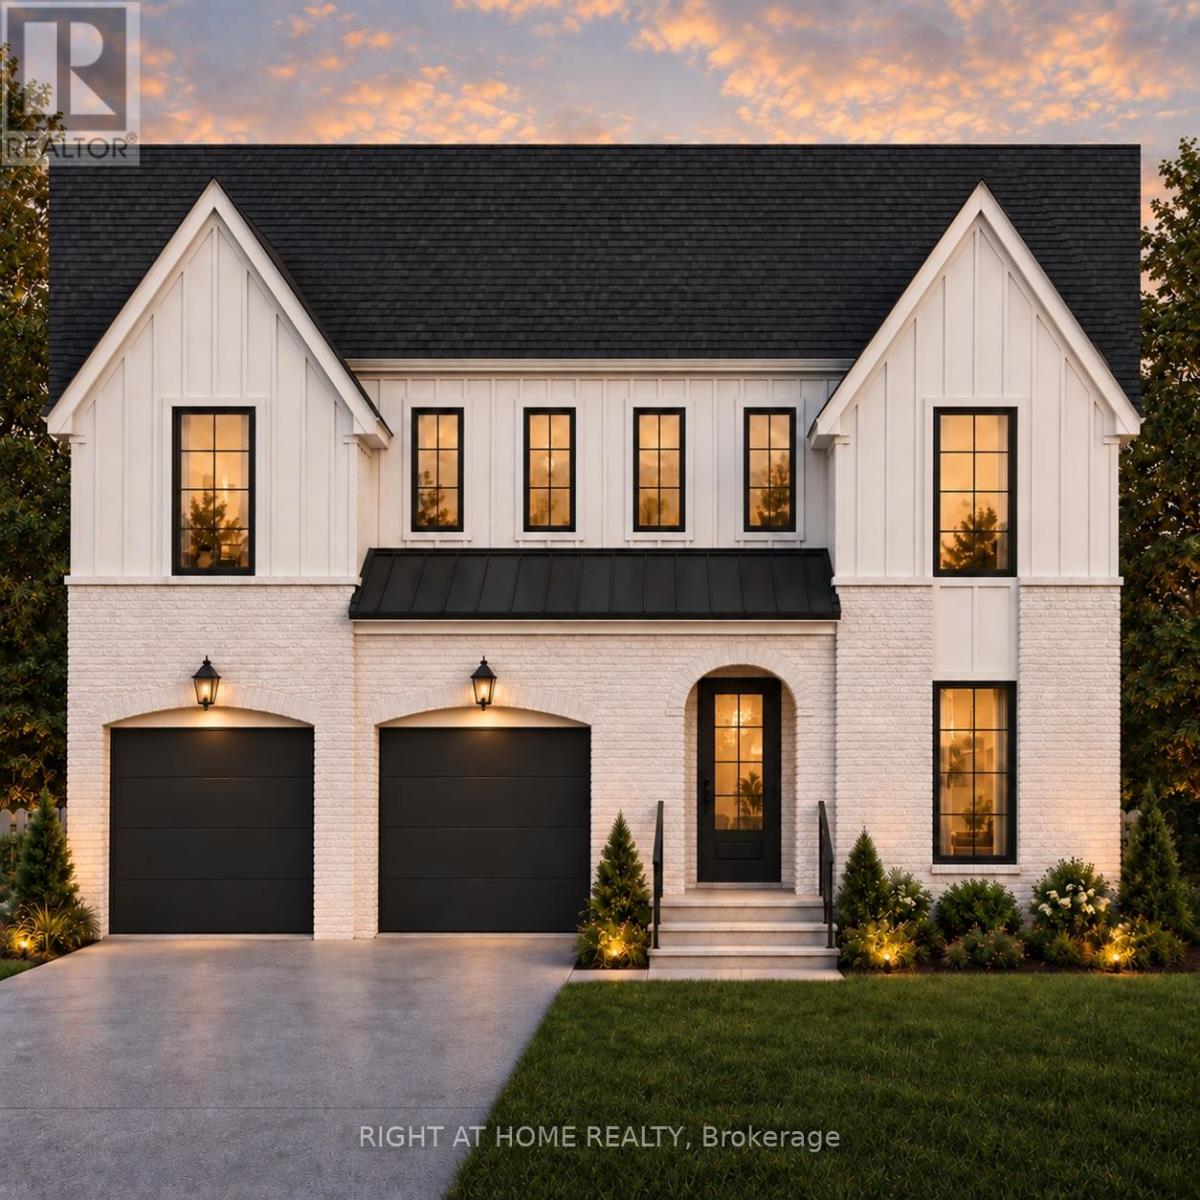
TO BE BUILT - The Sterling by MAPLETON HOMES is its latest Masterpiece*** Listed price includes Newly proposed HST Rebate***Now featuring a limited time ***BUILDER INCENTIVE of $35,000. 00*** (already adjusted in listed price) to use towards this amazing property or any other Move in ready or any other To be built plan offered by Mapleton Homes. The Sterling delivers outstanding value in the sought-after Manor Wood Subdivision on a premium 52-ft lot.
This well-designed 4 bedroom, 3. 5 bathroom home offers an open-concept main floor with 9ft ceilings on the main floor, quartz countertops, custom cabinetry, a walk-in pantry, designer lighting. The spacious primary suite features a spa-style ensuite with soaker tub, while the additional bedrooms enjoy convenient bathroom access.
The basement includes large egress windows and a bathroom rough-in, with an optional separate side entrance available - ideal for future in-law or income potential. Flexible closing dates and multiple plans available. Exceptional design, premium finishes, and $35,000.
00 in potential additional savings make this Sterling plan an opportunity you don't want to miss.
Property summary
- MLS® number
- X13817276
- Property type
- Single Family
- Building type
- House
- Title
- Freehold
- Land size
- 52 x 127 FT
- Parking
- 4 spaces · Attached Garage, Garage
- Days on market
- 5 days
Features & details
- Heating
- Forced air, Natural gas
- Cooling
- Central air conditioning
- Basement
- Unfinished, Full, N/A
- Appliances
- Garage door opener remote(s)
- Exterior features
- Brick, Stone
- Lot features
- Flat site, Sump Pump
- Community features
- School Bus
What would this home cost you?
Based on the $839,900 asking price at a 5.00% example rate, semi-annual compounding.
Renanza Realty Inc. can represent you on this property — send an enquiry to arrange a private viewing.
Listing courtesy of RIGHT AT HOME REALTY, LONDON.
The listing data displayed here is provided in part by the Canadian Real Estate Association (CREA) through its Data Distribution Facility (DDF®) and is drawn from Boards and Associations across Canada. Information is deemed reliable but is not guaranteed accurate by CREA. The listings are held by brokerages other than Renanza Realty unless otherwise noted.
The trademarks REALTOR®, REALTORS® and the REALTOR® logo are controlled by CREA and identify real estate professionals who are members of CREA. The trademarks MLS®, Multiple Listing Service® and the associated logos identify professional services rendered by REALTOR® members of CREA to effect the purchase, sale and lease of real estate as part of a cooperative selling system.