
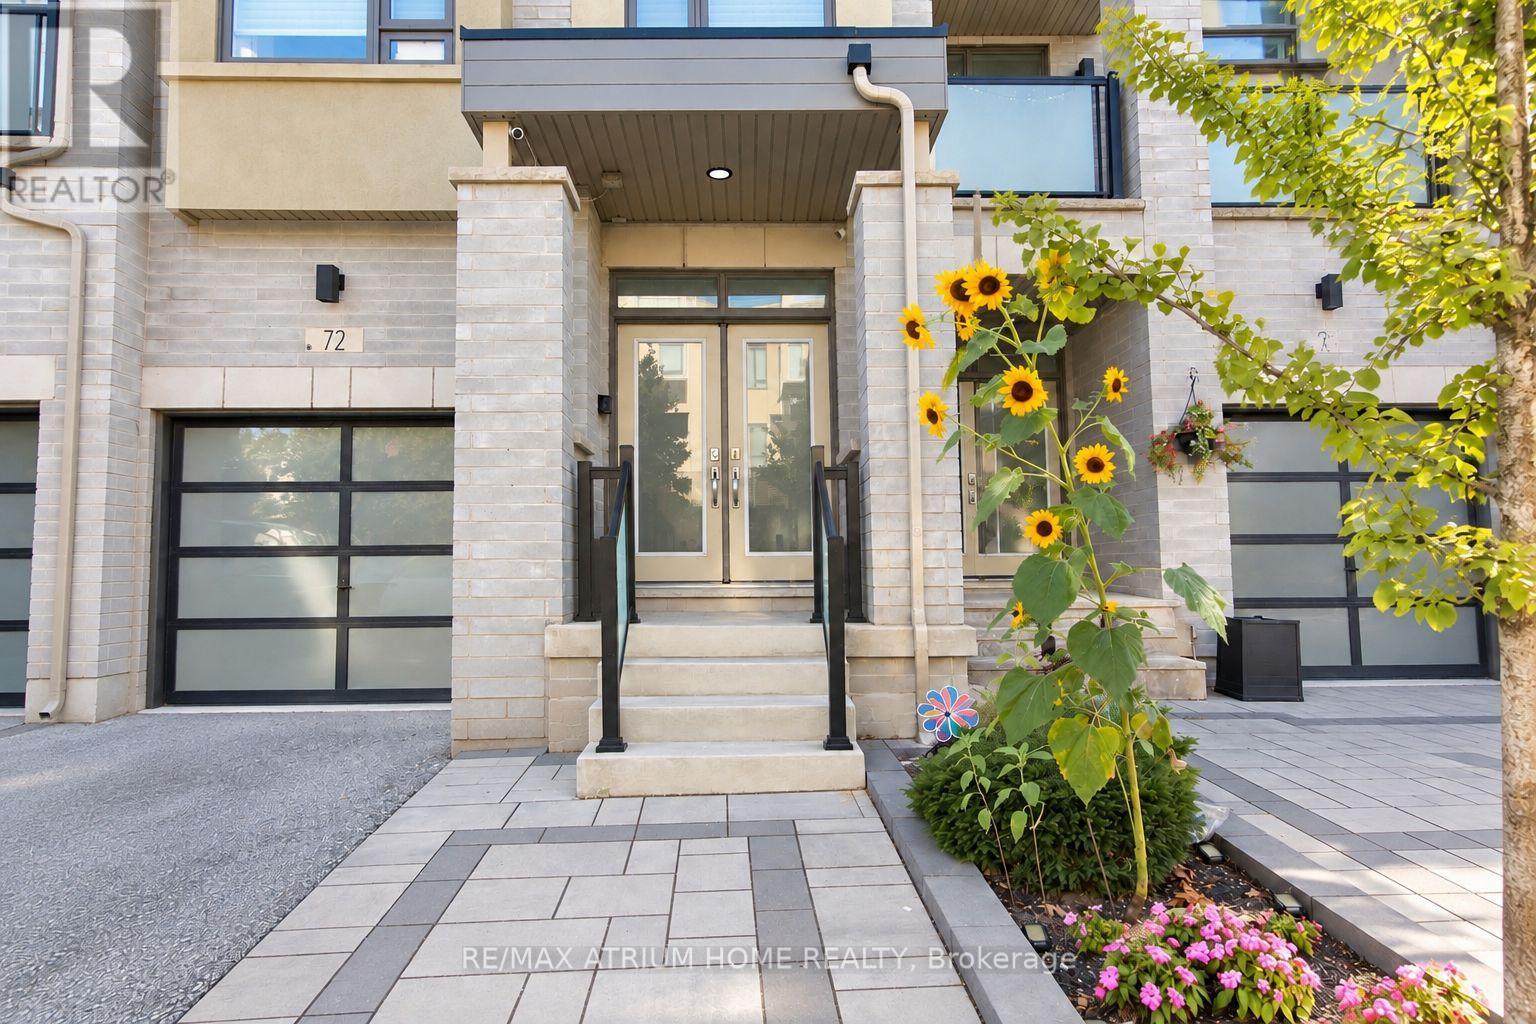
72 HAROLD LAWRIE LANE
Markham (Aileen-Willowbrook), Ontario
MLS® N14014500
$1,368,000
- Status
- Active
- Property type
- House
- MLS® number
- N14014500
- Bedrooms
- 5
- Bathrooms
- 5
- Year built
- —
 1 / 37
Listing description
Luxury Executive Townhome in Thornhill - Move-In Ready! Offering 2,468 sq. ft.
above grade and nearly 3,000 sq. ft. of total living space, including a legally finished basement with permits.
Over $100,000 in upgrades since 2022! Featuring 4+1 bedrooms, including a city-permitted main-floor bedroom ideal for extended family or a home office. 9-ft ceilings, abundant natural light, custom closet organizers in the primary bedroom and basement room, plus ample storage throughout the home and garage.
Open-concept kitchen with Miele gas range, range hood, dishwasher, marble countertops, and centre island. Bathrooms with quartz countertops. Separate wet bar area.
The finished basement includes an enclosed room with a door, dedicated washer and dryer space, kitchen plumbing rough-in, and an additional refrigerator. Multiple decks and balconies, fenced backyard, and low-maintenance interlock front and backyards. 3 parking spaces (1 garage + 2 driveway), EV charging outlet, and 200-amp electrical service.
Whole-home smart thermostat system and central vacuum system. Ample visitor parking throughout the community. Near St.
Robert Catholic High School (IB Program) and Thornlea Secondary School. Close to shopping, parks, community amenities, and Highways 404 & 407. Monthly POTL fee of $87.
73.
Property summary
- MLS® number
- N14014500
- Property type
- Single Family
- Building type
- Row / Townhouse
- Title
- Freehold
- Land size
- 18 x 98.5 FT
- Annual property taxes
- $6,627.00
- Parking
- 3 spaces · Garage
- Days on market
- 7 days
Features & details
- Heating
- Forced air, Natural gas
- Cooling
- Central air conditioning, Ventilation system
- Basement
- Finished, N/A
- Flooring
- Tile
- Appliances
- Washer, Central Vacuum, Dishwasher, Range, Dryer, Hood Fan, Blinds, Window Coverings, Garage door opener, Garage door opener remote(s), Two Refrigerators
- Exterior features
- Brick, Stucco
- Lot features
- Carpet Free
What would this home cost you?
Based on the $1,368,000 asking price at a 5.00% example rate, semi-annual compounding.
Renanza Realty Inc. can represent you on this property — send an enquiry to arrange a private viewing.
Listing courtesy of RE/MAX ATRIUM HOME REALTY, MARKHAM.
The listing data displayed here is provided in part by the Canadian Real Estate Association (CREA) through its Data Distribution Facility (DDF®) and is drawn from Boards and Associations across Canada. Information is deemed reliable but is not guaranteed accurate by CREA. The listings are held by brokerages other than Renanza Realty unless otherwise noted.
The trademarks REALTOR®, REALTORS® and the REALTOR® logo are controlled by CREA and identify real estate professionals who are members of CREA. The trademarks MLS®, Multiple Listing Service® and the associated logos identify professional services rendered by REALTOR® members of CREA to effect the purchase, sale and lease of real estate as part of a cooperative selling system.