
72 DUSENBURY DRIVE
Loyalist (Lennox and Addington - South), Ontario
MLS® X14172826
$759,500
- Status
- Active
- Property type
- House
- MLS® number
- X14172826
- Bedrooms
- 4
- Bathrooms
- 3
- Year built
- —
 1 / 43
Listing description
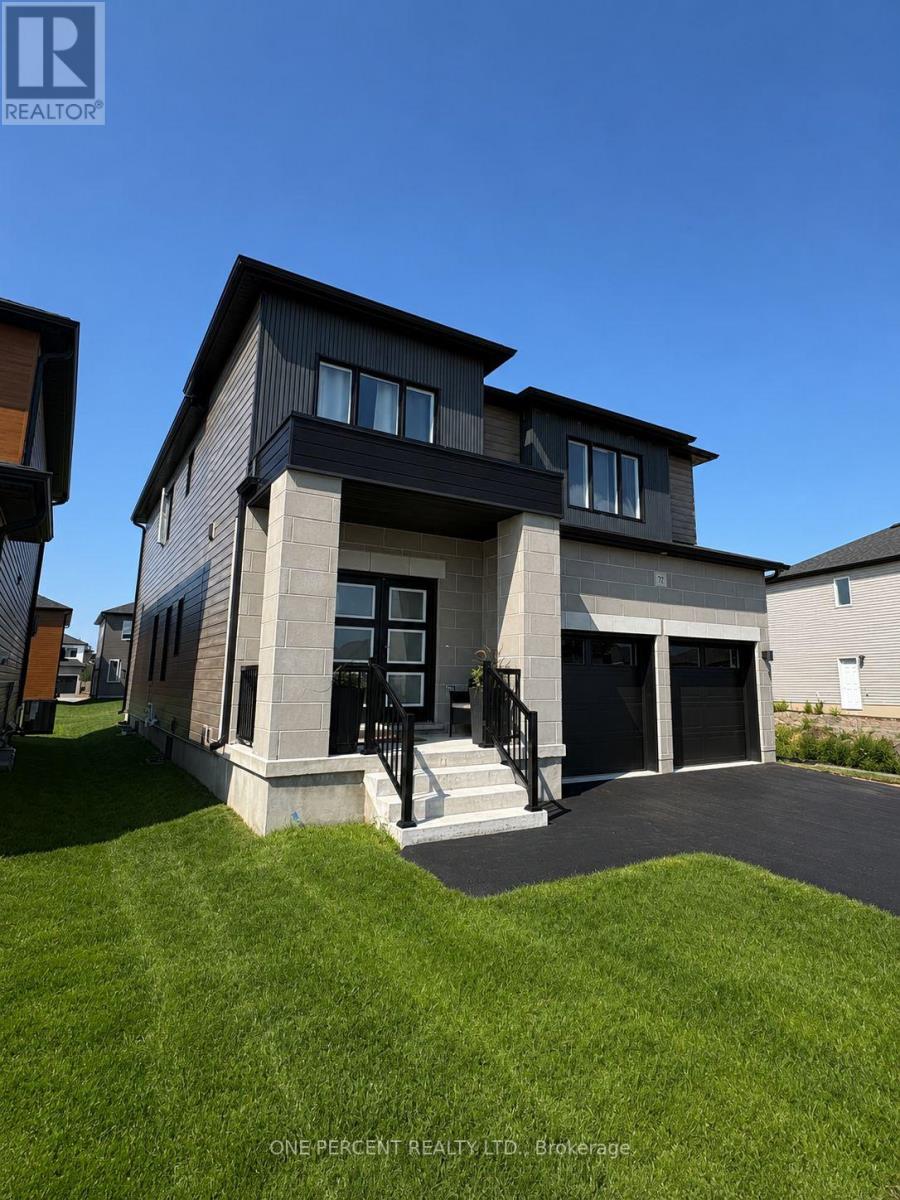
Welcome to 72 Dusenbury Drive, a beautifully upgraded detached home offering 2,612 sq. ft. of modern living space on a generous lot.
With a newly paved driveway and fresh sod, this 4-bedroom plus den home is move-in ready! The bright, open-concept main floor features 9-foot ceilings and a spacious kitchen with upgraded finishes and a large centre island overlooking the family room, perfect for everyday living and entertaining. A separate dining area provides an inviting space for family meals and special occasions, while the main-floor den offers an ideal home office or study.
A beautiful wide oak staircase leads to the second floor, where the spacious primary suite offers room for a private sitting area, a walk-in closet, and a luxurious ensuite with a freestanding tub and separate shower. Three additional bedrooms provide plenty of space for family and guests, while the main bathroom features an upgraded tiled shower. The large unfinished basement, complete with a separate entrance, offers excellent potential for future living space, recreation, or extended-family accommodation.
Outside, the generous lot provides ample room for entertaining, gardening, and outdoor enjoyment. Additional highlights include upgraded finishes, air conditioning, and a double-car garage. Enjoy the benefits of a newer home without the wait to build!
Families will appreciate nearby Odessa Public School, Ernestown Intermediate & Secondary School, and daycare within walking distance. The surrounding area offers opportunities for walking, jogging, and enjoying nature, while convenient Highway 401 access puts Kingston's shopping, services, and amenities within easy reach. A wonderful combination of space, comfort, and convenience!
Property summary
- MLS® number
- X14172826
- Property type
- Single Family
- Building type
- House
- Title
- Freehold
- Land size
- 40 x 113.8 FT
- Annual property taxes
- $6,759.67
- Parking
- 6 spaces · Attached Garage, Garage
- Days on market
- 0 days
Features & details
- Heating
- Forced air, Natural gas
- Cooling
- Central air conditioning
- Basement
- Unfinished, N/A
- Appliances
- Washer, Refrigerator, Dishwasher, Stove, Dryer, Microwave, Window Coverings, Water Heater
- Exterior features
- Brick, Vinyl siding
What would this home cost you?
Based on the $759,500 asking price at a 5.00% example rate, semi-annual compounding.
Renanza Realty Inc. can represent you on this property — send an enquiry to arrange a private viewing.
Listing courtesy of ONE PERCENT REALTY LTD., BURLINGTON.
The listing data displayed here is provided in part by the Canadian Real Estate Association (CREA) through its Data Distribution Facility (DDF®) and is drawn from Boards and Associations across Canada. Information is deemed reliable but is not guaranteed accurate by CREA. The listings are held by brokerages other than Renanza Realty unless otherwise noted.
The trademarks REALTOR®, REALTORS® and the REALTOR® logo are controlled by CREA and identify real estate professionals who are members of CREA. The trademarks MLS®, Multiple Listing Service® and the associated logos identify professional services rendered by REALTOR® members of CREA to effect the purchase, sale and lease of real estate as part of a cooperative selling system.