
72 CADILLAC AVENUE S
Oshawa (Central), Ontario
MLS® E13702698
$719,900
- Status
- Active
- Property type
- House
- MLS® number
- E13702698
- Bedrooms
- 5
- Bathrooms
- 4
- Year built
- —
 1 / 49
Listing description
Wow!!! Incredible Value!! Huge 2.
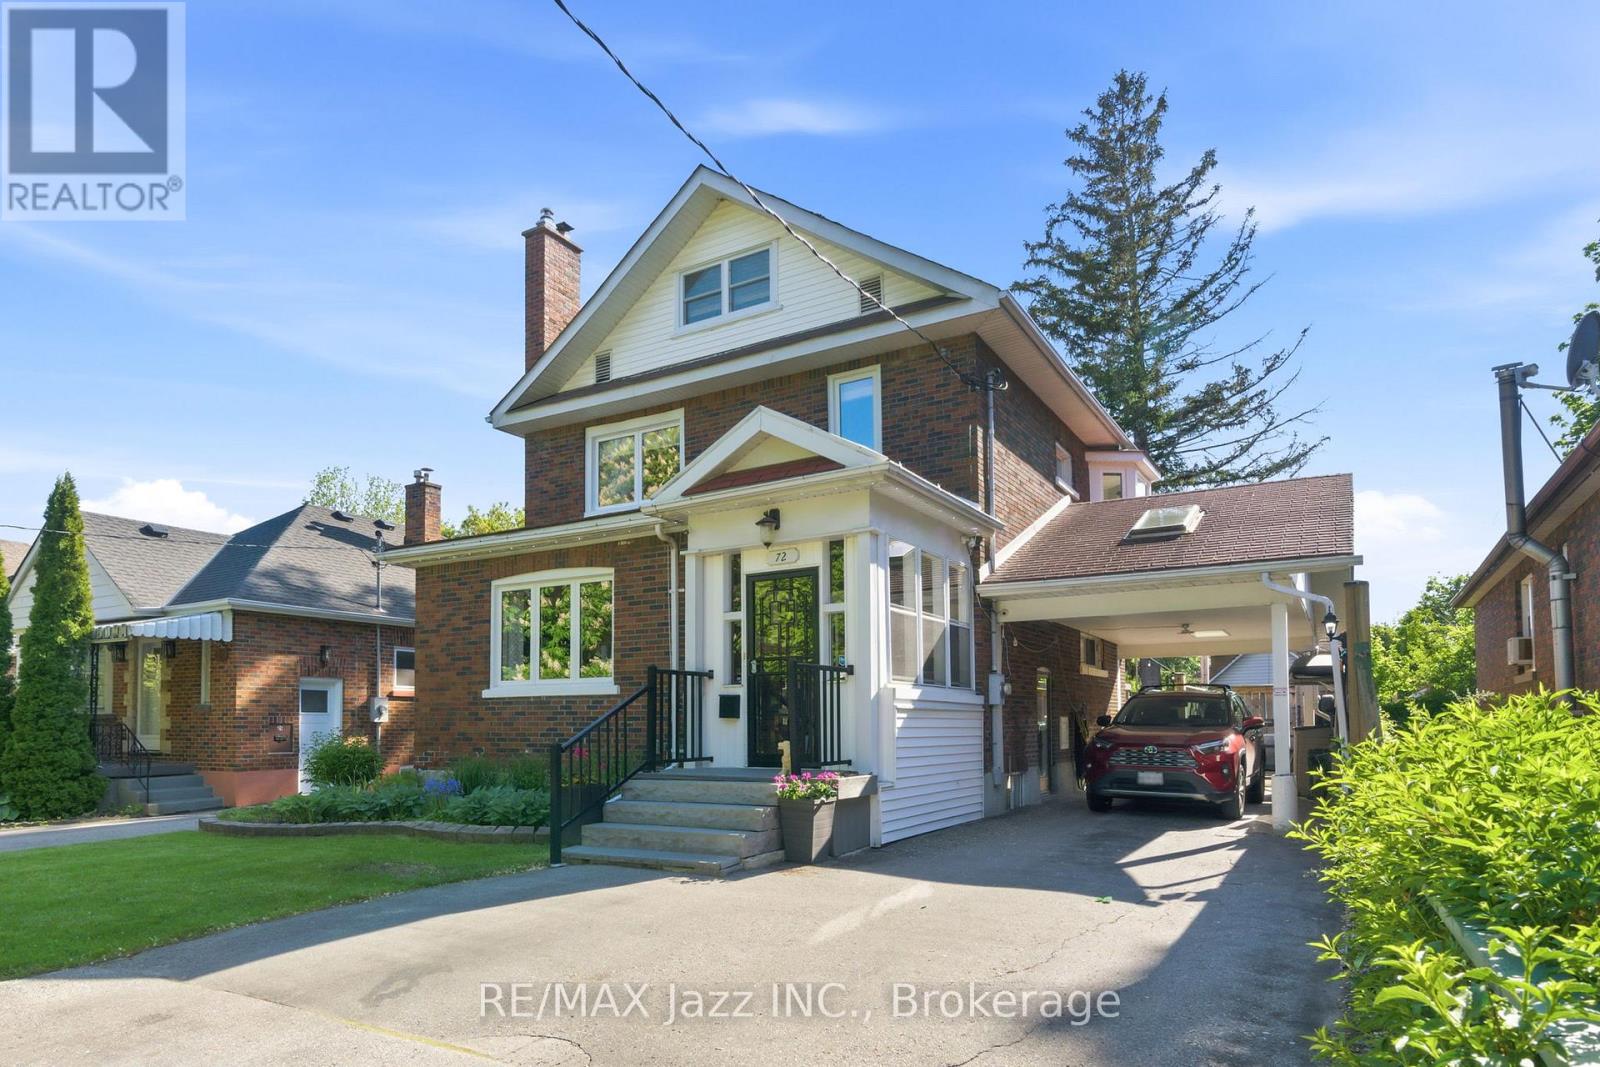
5 - Storey , 4+1 br/ 4 bath all brick home in Sought After Neighbourhood*This One-Of-Kind home offers the best of both worlds - All of the Character from a 1927 home and completely updated thru-out to today's Modern Standards!! ** You will Love The Renovated Eat-In Kitchen, *Sunroom O/Looking Deck & Private Yard, *Huge Loft Retreat W/3Pc Ensuite, * Great lifestyle, enjoy backyard with a above ground pool. 2 garden sheds, above ground swimming pool , sunroom and more *** The kind of house that fits a big life - and still has room to grow into.
A bright and updated kitchen with a breakfast area and pot lights keeps things functional from morning coffee to late-night snacks. The dining room features a proper pantry - somewhere to keep everything organized. The living room centres around a fireplace that brings warmth and character to the space.
There's also a convenient powder room and a walkout to the sunroom, turning three seasons into extra living space you'll actually use. The second floor offers three bedrooms, a 4-piece bath, and a convenient office nook - comfortable, practical. The upper level adds a whole extra dimension to the home.
Separate from the main sleeping quarters, with its own 3-piece ensuite, it's the kind of bonus space families quickly find themselves using every day. The finished basement adds even more flexibility. A fifth bedroom, rec.
room or office, 3-piece bath, laundry area, and storage space provide options for whatever your family's next chapter requires. Then there's the backyard. A pool for summer days.
A deck for entertaining. A sunroom that extends the season. Two sheds for storage.
A carport plus a private driveway with parking for 4 vehicles, so there's always room for family and friends. A layout that makes sense. Come see it in person - it shows even better than it reads.
Built in 1927 as per mpac, but updated wiring ( 200 amp), hvac, finishes etc to today 's standrards!
Property summary
- MLS® number
- E13702698
- Property type
- Single Family
- Building type
- House
- Title
- Freehold
- Land size
- 40 x 122.5 FT
- Annual property taxes
- $5,519.00
- Parking
- 4 spaces · Carport, No Garage
- Days on market
- 19 days
Features & details
- Heating
- Heat Pump, Forced air, Natural gas
- Cooling
- Central air conditioning
- Basement
- Finished, N/A
- Flooring
- Laminate, Carpeted
- Appliances
- Washer, Refrigerator, Dishwasher, Stove, Dryer, Blinds
- Exterior features
- Brick
- Pool
- Above ground pool
What would this home cost you?
Based on the $719,900 asking price at a 5.00% example rate, semi-annual compounding.
Renanza Realty Inc. can represent you on this property — send an enquiry to arrange a private viewing.
Listing courtesy of RE/MAX Jazz INC., Oshawa.
The listing data displayed here is provided in part by the Canadian Real Estate Association (CREA) through its Data Distribution Facility (DDF®) and is drawn from Boards and Associations across Canada. Information is deemed reliable but is not guaranteed accurate by CREA. The listings are held by brokerages other than Renanza Realty unless otherwise noted.
The trademarks REALTOR®, REALTORS® and the REALTOR® logo are controlled by CREA and identify real estate professionals who are members of CREA. The trademarks MLS®, Multiple Listing Service® and the associated logos identify professional services rendered by REALTOR® members of CREA to effect the purchase, sale and lease of real estate as part of a cooperative selling system.