
72 BROOKFAM STREET
Richmond Hill, Ontario
MLS® N13789032
$1,599,000
- Status
- Active
- Property type
- House
- MLS® number
- N13789032
- Bedrooms
- 4
- Bathrooms
- 4
- Year built
- —
 1 / 46
Listing description
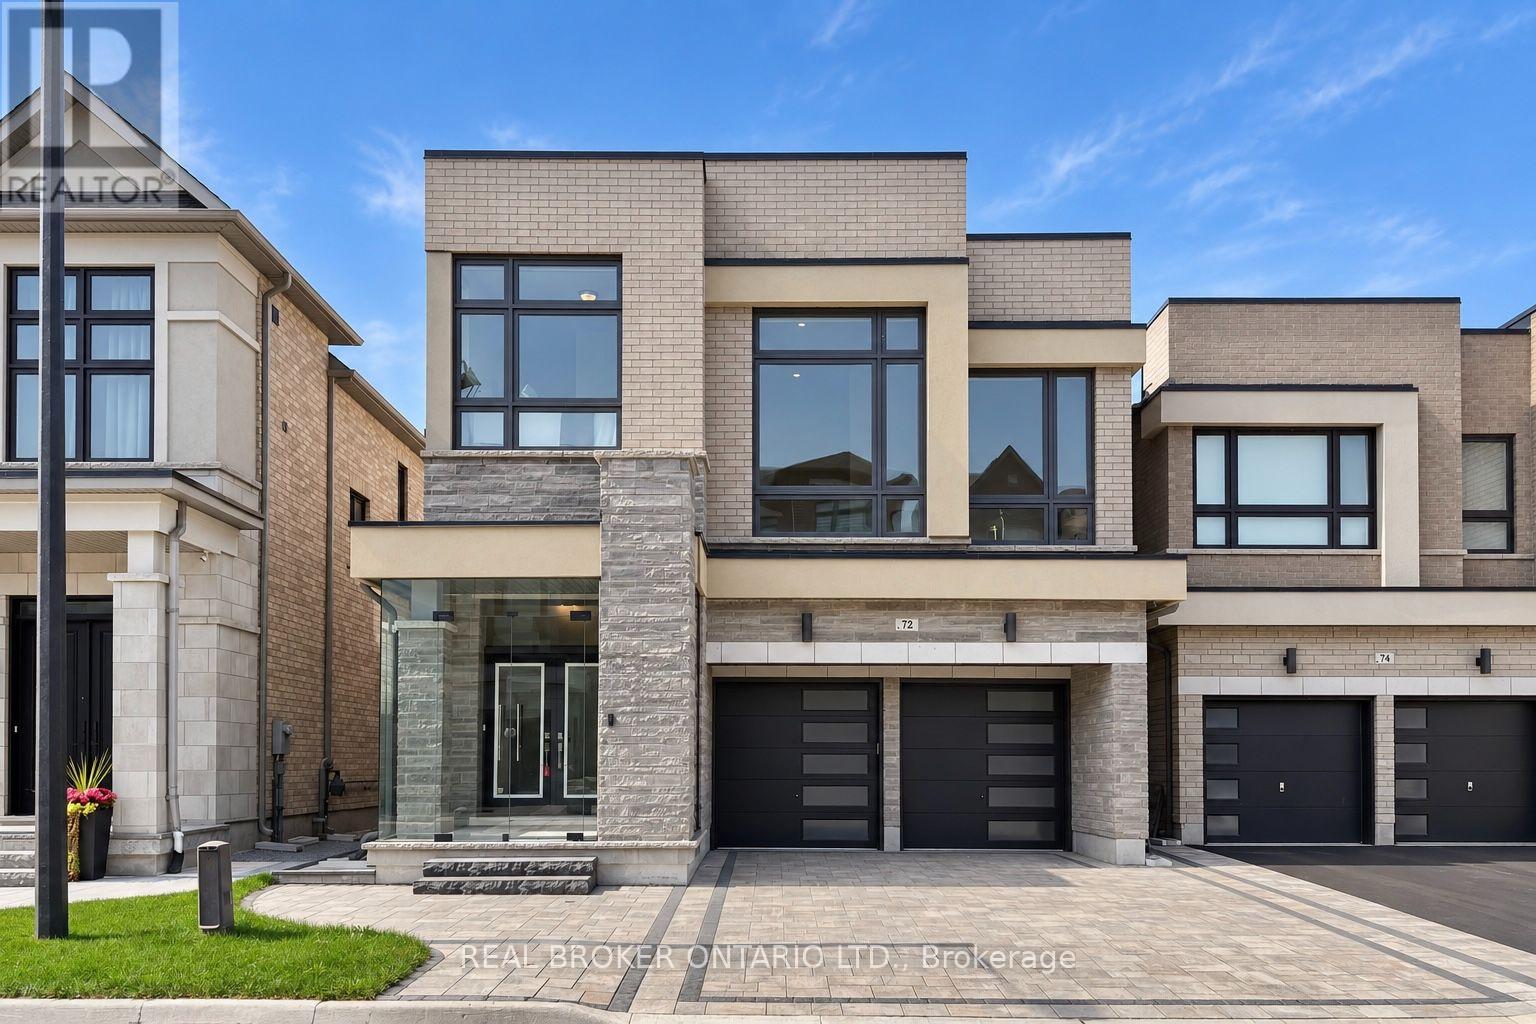
Absolutely Stunning & Rarely Offered Detached Home W/ Walkout Basement & 6-Car Parking In Richmond Green Area! Discover The Perfect Blend Of Luxury, Space & Lifestyle In This Exceptional Family Home, Offering 2,800 Sqft Of Above-Grade Living Space, A Premium Walk-Out Basement & An Impressive 15-Ft. Ceiling In Great Room.
Boasting A Double-Car Garage & 4-Car Driveway Parking W/ NO Sidewalk, This Property Delivers Outstanding Curb Appeal & Everyday Convenience. Experience The Grandeur Of 10-Ft. Ceilings, Creating An Airy, Bright & Expansive Atmosphere T/O The Main Floor, Complemented By Upgraded 6.
5" White Oak Engineered Hardwood Flooring. Stylishly Designed Custom Shelving Units & A Stunning Bookmatched Stone Feature Wall W/ A Gas Fireplace In The Family Room Add Sophistication & Warmth To The Living Space. Rare Builder-Upgraded Enlarged Kitchen Is A True Showstopper, Featuring An Oversized Layout & A Large Centre Island That Provides Significantly More Counter Space & Storage, Along W/ A Spacious Walk-In Pantry-Perfect For Culinary Enthusiasts & Effortless Entertaining.
Chef-Inspired Kitchen Equipped W/ JennAir 42" Side-By-Side Refrigerator, JennAir 36" Gas Rangetop W/ Griddle, JennAir Wall Oven & JennAir Microwave. Upgraded Walk-Up Basement Opens Directly To The Backyard, Offering Abundant Natural Light & Incredible Potential For Future Recreation, Guest Accommodations, Additional Living Space Or Even An Extra Income Stream. Enjoy Thoughtful Upgrades T/O, Including A Water Softener, Water Filtration System, Central Humidifier, Professionally Finished Interlocking At Front & Backyard, A Spacious Composite Deck W/ Glass Railing, Abundant Pot Lights T/O The Entire Home & A Brand-New Glass Storm Door.
Perfectly Situated In A Desirable Community Near The Future Central Park, Just A 2-Mins Drive To Top-Ranked Richmond Green Secondary School, Richmond Green Sports Centre & Parks, Costco, Home Depot, Supermarkets & Shops. Easy Access To Hwy 404, Just 4 Mins Away.
Property summary
- MLS® number
- N13789032
- Property type
- Single Family
- Building type
- House
- Title
- Freehold
- Land size
- 36.1 x 90.3 FT
- Annual property taxes
- $8,893.22
- Parking
- 6 spaces · Garage
- Days on market
- 10 days
Features & details
- Heating
- Forced air, Natural gas
- Cooling
- Central air conditioning
- Basement
- Full, Walk-up
- Flooring
- Tile, Hardwood
- Appliances
- Washer, Refrigerator, Water softener, Dishwasher, Range, Oven, Microwave, Oven - Built-In, Window Coverings, Garage door opener, Garage door opener remote(s)
- Exterior features
- Brick, Stone
What would this home cost you?
Based on the $1,599,000 asking price at a 5.00% example rate, semi-annual compounding.
Renanza Realty Inc. can represent you on this property — send an enquiry to arrange a private viewing.
Listing courtesy of REAL BROKER ONTARIO LTD., TORONTO.
The listing data displayed here is provided in part by the Canadian Real Estate Association (CREA) through its Data Distribution Facility (DDF®) and is drawn from Boards and Associations across Canada. Information is deemed reliable but is not guaranteed accurate by CREA. The listings are held by brokerages other than Renanza Realty unless otherwise noted.
The trademarks REALTOR®, REALTORS® and the REALTOR® logo are controlled by CREA and identify real estate professionals who are members of CREA. The trademarks MLS®, Multiple Listing Service® and the associated logos identify professional services rendered by REALTOR® members of CREA to effect the purchase, sale and lease of real estate as part of a cooperative selling system.