
72 BROMPTON ROAD
Red Rock, Ontario
MLS® X13801224
$245,000
- Status
- Active
- Property type
- House
- MLS® number
- X13801224
- Bedrooms
- 3
- Bathrooms
- 1
- Year built
- —
 1 / 27
Listing description
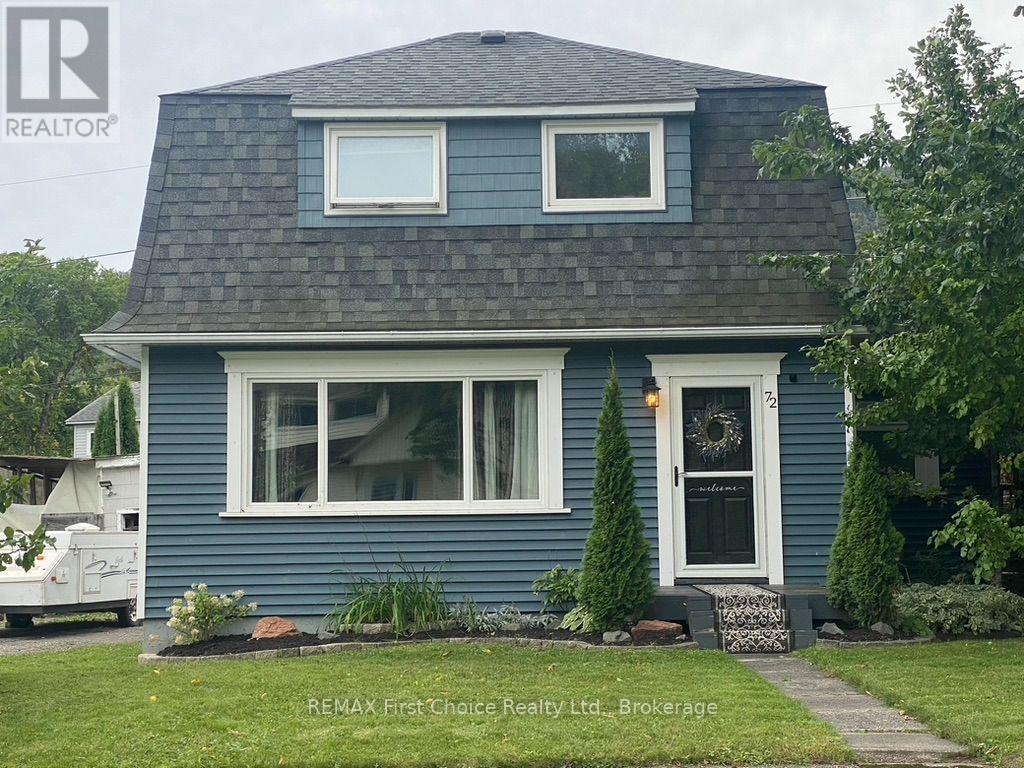
New Listing. Welcome to 72 Brompton Road in Red Rock! Set on a spacious lot with plenty of room for kids to play, family and friends to gather, plus space for your boat and recreational toys, this inviting 3-bedroom home offers comfortable family living with fantastic indoor and outdoor spaces for entertaining.
The main floor features a bright kitchen with white cabinetry and a charming eat-in area with built-in bench seating and table. Just off the kitchen is a dedicated play area for the kids, with sliding patio doors opening onto a large deck that extends your living space outdoors. Complete with a fun tiki bar area, it's the perfect setup for summer BBQs, entertaining friends or relaxing on warm evenings.
The living room is warm and welcoming with an electric fireplace and the character of original hardwood flooring. Upstairs you'll find three bedrooms and a 4-piece bathroom, offering a practical layout for family living. A new furnace installed in 2023 adds peace of mind, while the generous lot offers plenty of possibilities for gardening, outdoor activities, storing your recreational toys or exploring the potential for a future garage.
A great opportunity to enjoy a family home with room to grow in the welcoming community of Red Rock!
Property summary
- MLS® number
- X13801224
- Property type
- Single Family
- Building type
- House
- Title
- Freehold
- Land size
- 181.8 x 94.3 FT
- Annual property taxes
- $2,816.00
- Parking
- 2 spaces · No Garage
- Days on market
- 10 days
Features & details
- Heating
- Forced air, Natural gas
- Cooling
- None
- Basement
- Unfinished, N/A
- Appliances
- All, Washer, Refrigerator, Water meter, Hot Tub, Stove, Dryer, Water Heater
- Exterior features
- Vinyl siding
- Lot features
- Irregular lot size
What would this home cost you?
Based on the $245,000 asking price at a 5.00% example rate, semi-annual compounding.
Renanza Realty Inc. can represent you on this property — send an enquiry to arrange a private viewing.
Listing courtesy of REMAX First Choice Realty Ltd., Thunder Bay.
The listing data displayed here is provided in part by the Canadian Real Estate Association (CREA) through its Data Distribution Facility (DDF®) and is drawn from Boards and Associations across Canada. Information is deemed reliable but is not guaranteed accurate by CREA. The listings are held by brokerages other than Renanza Realty unless otherwise noted.
The trademarks REALTOR®, REALTORS® and the REALTOR® logo are controlled by CREA and identify real estate professionals who are members of CREA. The trademarks MLS®, Multiple Listing Service® and the associated logos identify professional services rendered by REALTOR® members of CREA to effect the purchase, sale and lease of real estate as part of a cooperative selling system.