
72 Bristolton Avenue
Bedford, Nova Scotia
MLS® 202603841
$1,199,000
- Status
- Active
- Property type
- House
- MLS® number
- 202603841
- Bedrooms
- 5
- Bathrooms
- 5
- Year built
- 2021
 1 / 49
Listing description
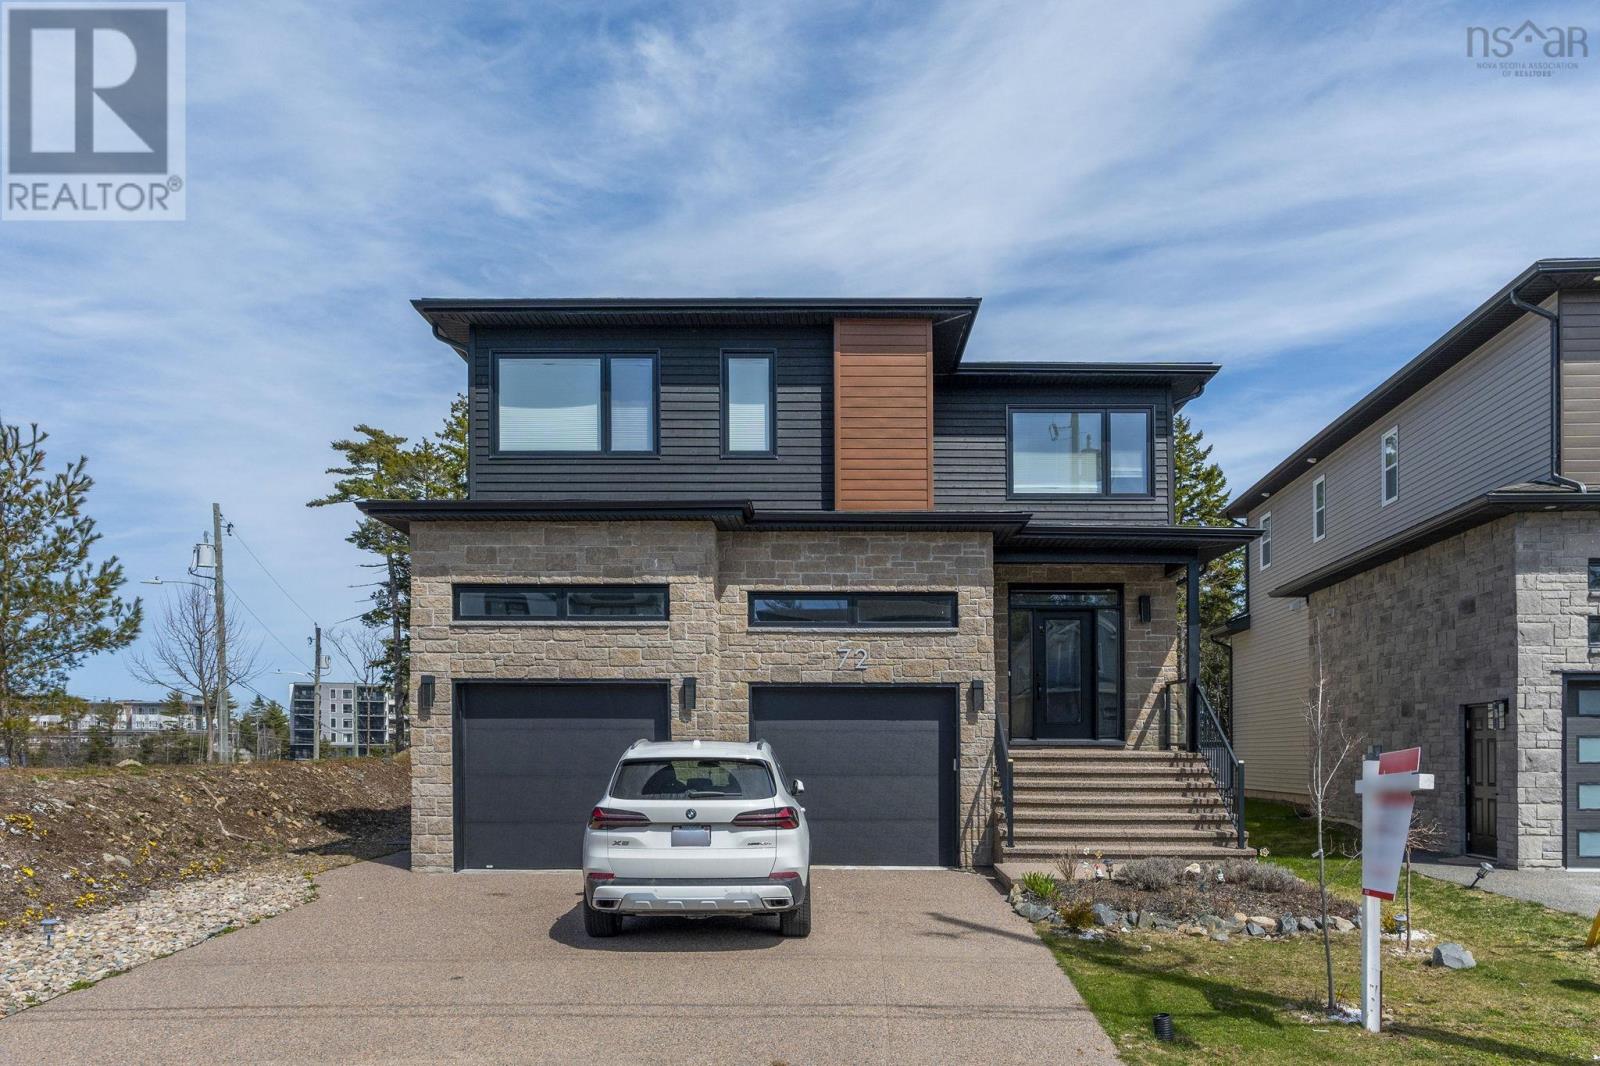
Welcome to 72 Bristolton Avenue in Brookline Park, located in the highly desirable community of West Bedford. This EnergyStar 2-storey home offers approximately 3,900 sq. ft.
of finished living space and sits on an oversized corner lot. The open-concept main level is thoughtfully designed for modern living and entertaining, featuring a spacious living room with fireplace, a bright dining area, and a beautifully appointed kitchen with an oversized island, walk-in pantry with sink, hard surface countertops, and glass backsplash. Engineered hardwood flooring extends throughout the main and upper levels, complemented by stylish light fixtures and quality finishes.
Upstairs offers four generously sized bedrooms, including two with ensuite baths, plus an additional full bathroom. The primary suite features a spa-inspired ensuite with floating cabinetry and under-cabinet lighting. A full laundry room with sink and ample storage completes this level.
The fully finished lower level provides a spacious rec room, media room, fifth bedroom, full bath, and additional storage space, ideal for extended family or guests. Exterior highlights include an exposed aggregate double driveway, and a composite back deck with glass railing and privacy wall. Heated with a fully ducted heat pump system and integrated HRV for energy-efficient comfort.
Nestled near parks, scenic walking trails, schools, and everyday amenities, this home offers an outstanding opportunity to live in one of the areas most desirable neighbourhoods.
Property summary
- MLS® number
- 202603841
- Property type
- Single Family
- Building type
- House
- Square footage
- 3,895 sq ft
- Title
- Freehold
- Land size
- 0.2426 acres
- Built in
- 2021
- Parking
- Garage, Exposed Aggregate, Heated Garage
- Days on market
- 185 days
Features & details
- Heating
- Heat Pump, Electric, Natural gas
- Cooling
- Heat Pump
- Flooring
- Laminate, Engineered hardwood, Ceramic Tile
- Appliances
- Washer, Cooktop - Gas, Dishwasher, Oven, Dryer, Microwave
- Exterior features
- Steel, Stone, Vinyl
- Lot features
- Treed
- Community features
- Recreational Facilities
What would this home cost you?
Based on the $1,199,000 asking price at a 5.00% example rate, semi-annual compounding.
Renanza Realty Inc. can represent you on this property — send an enquiry to arrange a private viewing.
Listing courtesy of Royal LePage Atlantic, Beechville.
The listing data displayed here is provided in part by the Canadian Real Estate Association (CREA) through its Data Distribution Facility (DDF®) and is drawn from Boards and Associations across Canada. Information is deemed reliable but is not guaranteed accurate by CREA. The listings are held by brokerages other than Renanza Realty unless otherwise noted.
The trademarks REALTOR®, REALTORS® and the REALTOR® logo are controlled by CREA and identify real estate professionals who are members of CREA. The trademarks MLS®, Multiple Listing Service® and the associated logos identify professional services rendered by REALTOR® members of CREA to effect the purchase, sale and lease of real estate as part of a cooperative selling system.