
72 BATHGATE CRESCENT
Clarington (Courtice), Ontario
MLS® E14156078
$3,100/mo
- Status
- Active
- Property type
- House
- MLS® number
- E14156078
- Bedrooms
- 3
- Bathrooms
- 3
- Year built
- —
 1 / 38
Listing description
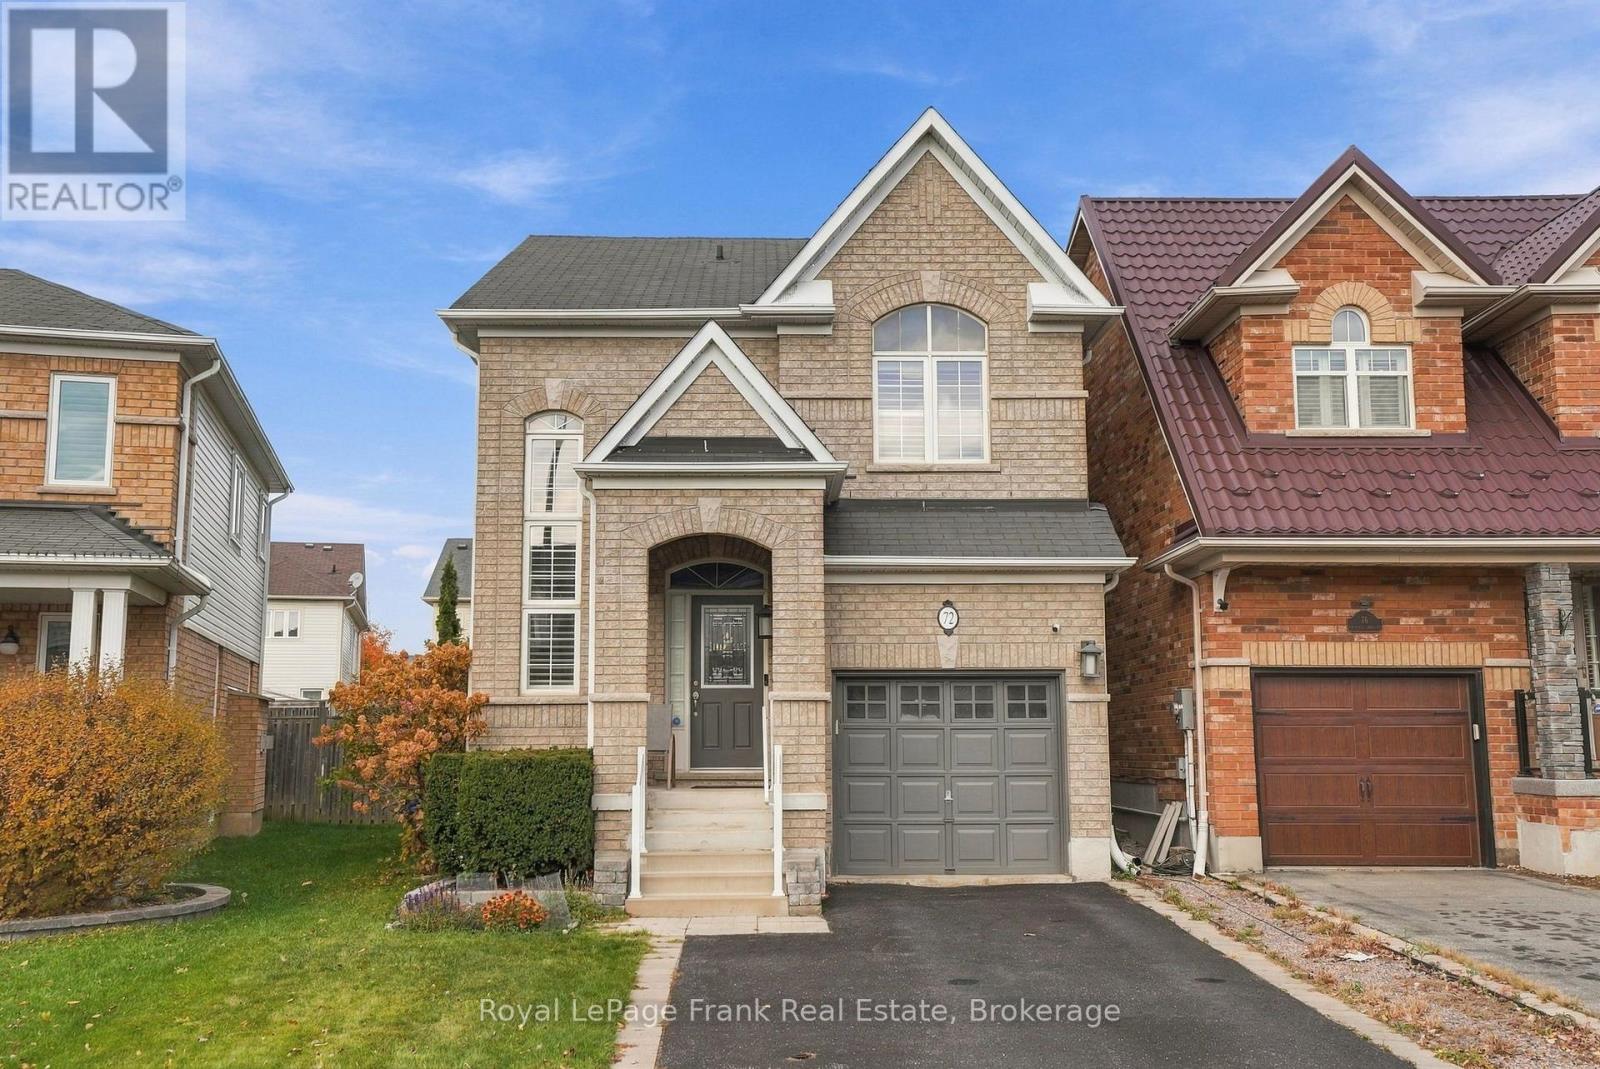
This impeccably maintained all-brick family home offers exceptional quality, comfort, and functionality, featuring 3 generously sized bedrooms and 3 bathrooms. The highly desirable open-concept design showcases hardwood flooring, complemented by pot lights and a stunning double-sided gas fireplace that elegantly separates the living and dining areas. The spacious renovated kitchen features upgrade cabinetry, stainless steel appliances, and an extended breakfast bar that provides tons countertop space.
The kitchen flows into the breakfast area, which overlooks the private, fully fenced backyard and offers a walkout to a newer deck with a pergola, making it ideal for everyday living and entertaining. The second level features three well-appointed bedrooms, including a spacious primary retreat with a walk-in closet and 4-piece ensuite, a second bedroom with semi-ensuite access, and the added convenience of second-floor laundry. Additional highlights include California shutters throughout, direct garage access from the foyer, and no sidewalk to maintain, allowing for four-car parking in the driveway.
Located in a family friendly neighbourhood close to South Courtice Arena, parks, multiple schools including French Immersion, highway access & public transportation options. A wonderful opportunity to enjoy a quality-built family home with a thoughtful layout and desirable features! ** This is a linked property.
**
Property summary
- MLS® number
- E14156078
- Property type
- Single Family
- Building type
- House
- Title
- Freehold
- Land size
- 27.4 x 111.9 FT
- Parking
- 5 spaces · Garage
- Days on market
- 0 days
Features & details
- Heating
- Forced air, Natural gas
- Cooling
- Central air conditioning
- Basement
- Unfinished, Full
- Flooring
- Hardwood, Carpeted, Ceramic
- Appliances
- Water Heater
- Exterior features
- Brick
Renanza Realty Inc. can represent you on this property — send an enquiry to arrange a private viewing.
Listing courtesy of Royal LePage Frank Real Estate, Courtice.
The listing data displayed here is provided in part by the Canadian Real Estate Association (CREA) through its Data Distribution Facility (DDF®) and is drawn from Boards and Associations across Canada. Information is deemed reliable but is not guaranteed accurate by CREA. The listings are held by brokerages other than Renanza Realty unless otherwise noted.
The trademarks REALTOR®, REALTORS® and the REALTOR® logo are controlled by CREA and identify real estate professionals who are members of CREA. The trademarks MLS®, Multiple Listing Service® and the associated logos identify professional services rendered by REALTOR® members of CREA to effect the purchase, sale and lease of real estate as part of a cooperative selling system.