
72 - 900 POND VIEW ROAD
London South (South T), Ontario
MLS® X13755194
$424,500
- Status
- Active
- Property type
- House
- MLS® number
- X13755194
- Bedrooms
- 4
- Bathrooms
- 2
- Year built
- —
 1 / 44
Listing description
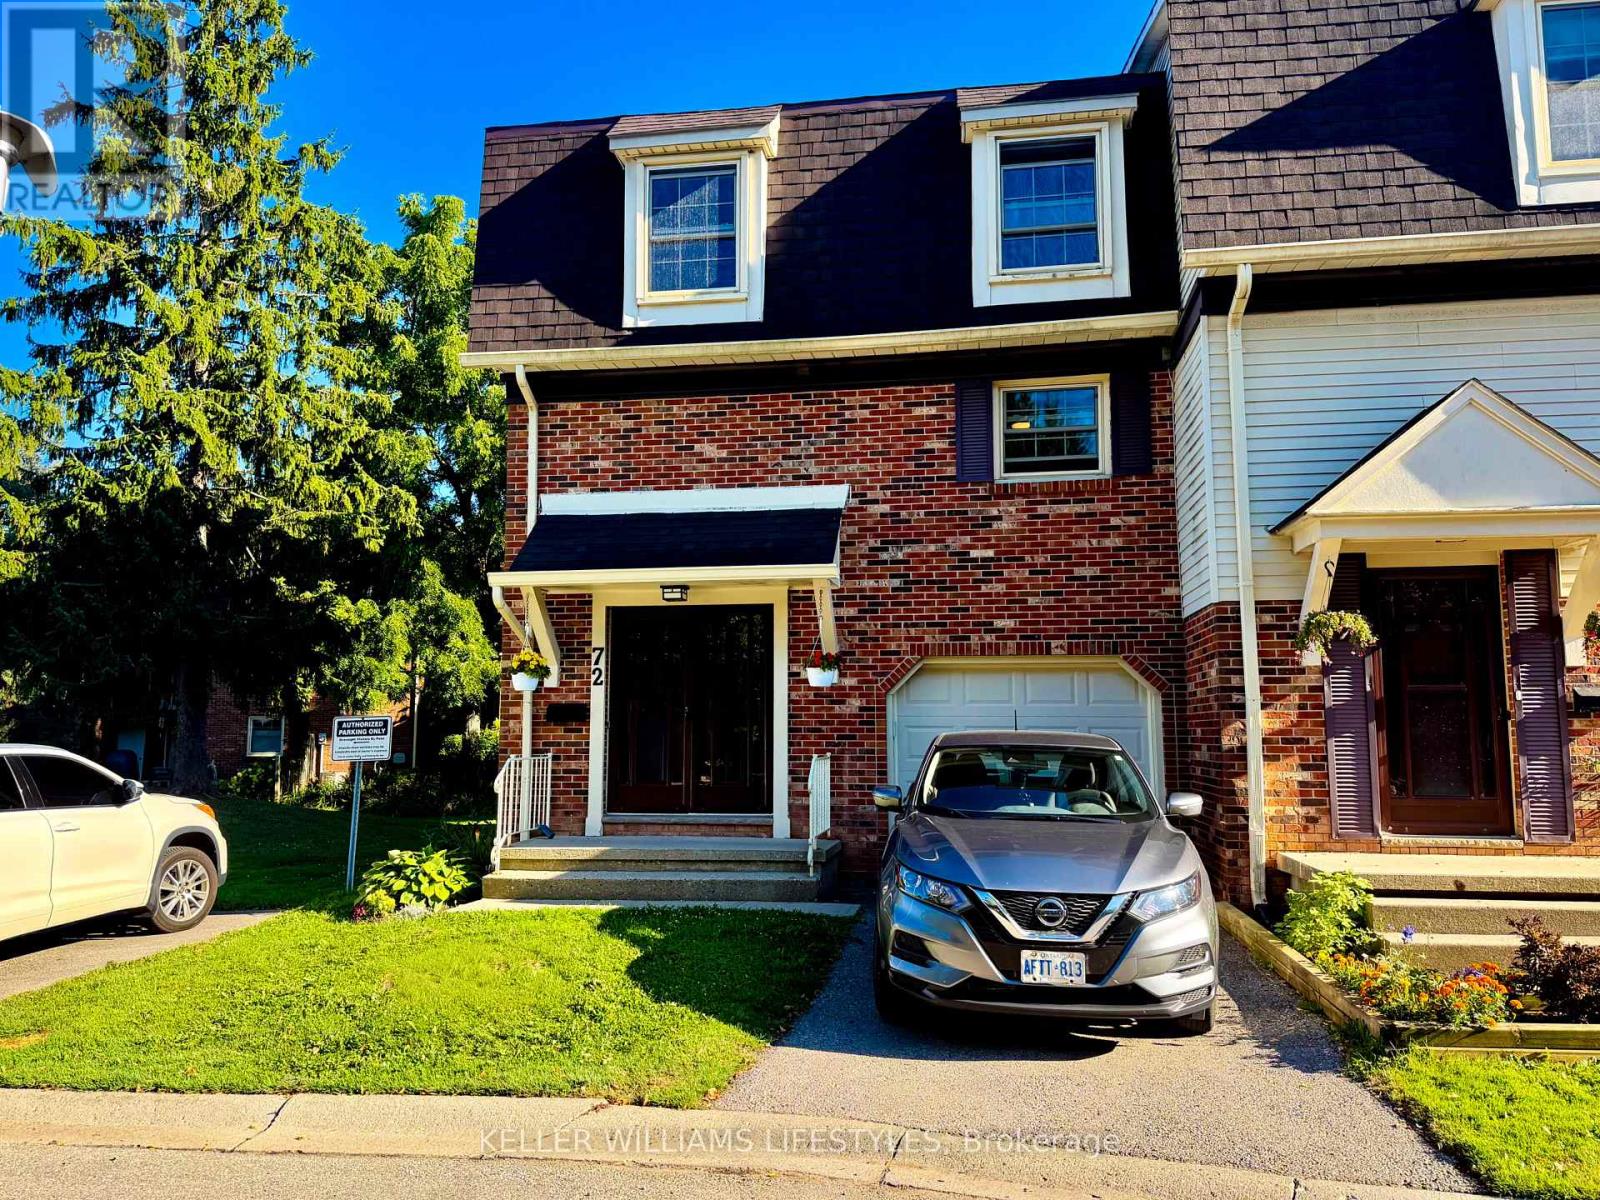
Welcome to this beautifully updated end-unit condo townhouse offering the space so many buyers are searching for! WITH FOUR BEDROOMS UPSTAIRS, a rare find in this complex, there's plenty of room for a growing family, a home office, or guests. The bright, updated kitchen features modern cabinetry, flooring and pot lights (2019), creating a welcoming space for everyday living and entertaining.
Updated flooring throughout much of the home, new stair railings and handrails, plus overhead lighting and ceiling fans in all four bedrooms give this home a fresh, move-in ready feel. The finished walkout lower level adds valuable living space, perfect for a family room, games room or home office, while the second level balcony, which overlooks a lovely and private backyard garden, offers a great spot to relax with your morning coffee or unwind at the end of the day. Additional updates include a newer furnace and central air (2022), providing added comfort and peace of mind.
A full list of updates is available. Located in a well-maintained complex with an attached garage and a tennis/pickle ball court, you will also enjoy being just minutes from Pond Mills Conservation Area, where scenic walking trails, fishing, and beautiful natural surroundings can be enjoyed year-round. Shopping, schools, public transit, hospitals, and quick access to Highway 401 are all nearby, making this an ideal location for commuters and families alike.
Offering the perfect combination of space, comfort, thoughtful updates, and convenience, this move-in-ready home is one you won't want to miss!
Property summary
- MLS® number
- X13755194
- Property type
- Single Family
- Building type
- Row / Townhouse
- Title
- Condo/Strata
- Annual property taxes
- $2,615.00
- Parking
- 2 spaces · Attached Garage, Garage
- Days on market
- 15 days
Features & details
- Heating
- Forced air, Natural gas
- Cooling
- Central air conditioning
- Basement
- Finished, Full, Walk out, N/A
- Appliances
- Washer, Refrigerator, Dishwasher, Stove, Dryer
- Exterior features
- Brick, Vinyl siding
- Lot features
- Balcony
- Community features
- Pets Allowed With Restrictions
- Maintenance fee
- $510 / Monthly
What would this home cost you?
Based on the $424,500 asking price at a 5.00% example rate, semi-annual compounding.
Renanza Realty Inc. can represent you on this property — send an enquiry to arrange a private viewing.
Listing courtesy of KELLER WILLIAMS LIFESTYLES, LONDON.
The listing data displayed here is provided in part by the Canadian Real Estate Association (CREA) through its Data Distribution Facility (DDF®) and is drawn from Boards and Associations across Canada. Information is deemed reliable but is not guaranteed accurate by CREA. The listings are held by brokerages other than Renanza Realty unless otherwise noted.
The trademarks REALTOR®, REALTORS® and the REALTOR® logo are controlled by CREA and identify real estate professionals who are members of CREA. The trademarks MLS®, Multiple Listing Service® and the associated logos identify professional services rendered by REALTOR® members of CREA to effect the purchase, sale and lease of real estate as part of a cooperative selling system.