
72 - 2199 BURNHAMTHORPE ROAD W
Mississauga (Erin Mills), Ontario
MLS® W13875368
$899,000
- Status
- Active
- Property type
- House
- MLS® number
- W13875368
- Bedrooms
- 4
- Bathrooms
- 4
- Year built
- —
 1 / 34
Listing description
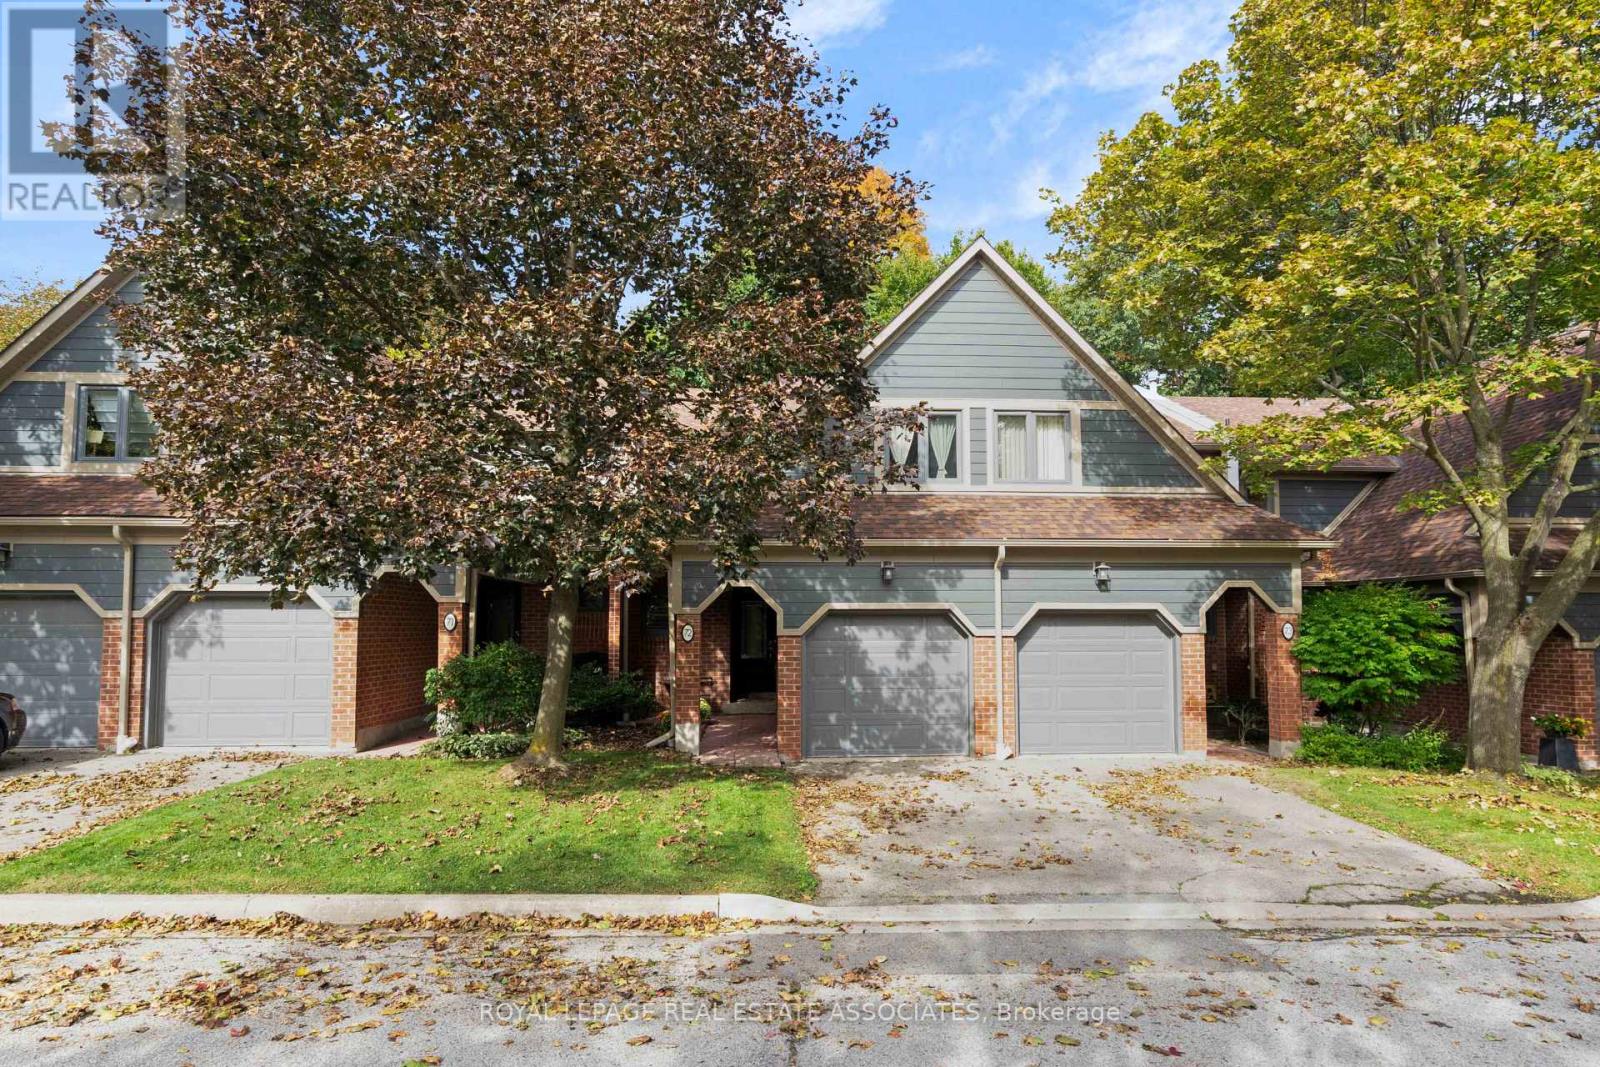
Tucked into the gated Eagle Ridge community in Erin Mills, this 3+1 bedroom townhome offers something increasingly hard to find in Mississauga: the space and privacy of a house, surrounded by mature trees and ravine, with the ease of condo living. The main floor opens into a generous living and dining space where hardwood floors, crown moulding and a wood-burning fireplace give the home warmth without feeling formal. The adjoining kitchen becomes the natural everyday gathering place, with granite counters and a walkout to the patio overlooking the ravine.
It is an easy extension of the home for morning coffee, summer dinners or a quiet evening surrounded by green. Upstairs, all three bedrooms are comfortably separated from the living areas. The primary feels more like a retreat, with a walk-in closet and private ensuite, while the additional bedrooms offer room for family, guests or work-from-home life.
The finished lower level gives the home another layer of flexibility, with two bonus rooms and a full bathroom that can adapt as life changes, whether that means a home gym, guest space or a quieter place to work. Life at Eagle Ridge extends well beyond the front door. The 24-hour gated community has its own private recreation centre with an indoor pool, gym, sauna and racquet facilities, while the surrounding Sawmill Valley trails make it easy to trade screen time for a walk through the trees.
Across Burnhamthorpe, South Common puts groceries, shops, services and transit close to home and within walking distance, and its community centre and library are currently being completely redeveloped. Erin Mills Town Centre, UTM, Credit Valley Hospital and major commuter routes are also within easy reach. It is a rare combination of greenery, security, space and everyday convenience in a neighbourhood that still feels established and residential.
Property summary
- MLS® number
- W13875368
- Property type
- Single Family
- Building type
- Row / Townhouse
- Title
- Condo/Strata
- Annual property taxes
- $5,189.29
- Parking
- 2 spaces · Attached Garage, Garage
- Days on market
- 2 days
Features & details
- Heating
- Forced air, Natural gas
- Cooling
- Central air conditioning
- Basement
- Finished, Full
- Flooring
- Tile, Hardwood, Laminate, Carpeted
- Appliances
- All, Washer, Refrigerator, Central Vacuum, Dishwasher, Stove, Dryer, Microwave, Garburator, Window Coverings, Garage door opener remote(s), Water Heater
- Exterior features
- Wood, Brick
- Lot features
- Wooded area, Ravine, Conservation/green belt, Balcony, In suite Laundry
- Community features
- Pets Allowed With Restrictions
- Maintenance fee
- $770.28 / Monthly
What would this home cost you?
Based on the $899,000 asking price at a 5.00% example rate, semi-annual compounding.
Renanza Realty Inc. can represent you on this property — send an enquiry to arrange a private viewing.
Listing courtesy of ROYAL LEPAGE REAL ESTATE ASSOCIATES, MISSISSAUGA.
The listing data displayed here is provided in part by the Canadian Real Estate Association (CREA) through its Data Distribution Facility (DDF®) and is drawn from Boards and Associations across Canada. Information is deemed reliable but is not guaranteed accurate by CREA. The listings are held by brokerages other than Renanza Realty unless otherwise noted.
The trademarks REALTOR®, REALTORS® and the REALTOR® logo are controlled by CREA and identify real estate professionals who are members of CREA. The trademarks MLS®, Multiple Listing Service® and the associated logos identify professional services rendered by REALTOR® members of CREA to effect the purchase, sale and lease of real estate as part of a cooperative selling system.