
7199 Bremmer Road
Vernon, British Columbia
MLS® 10386350
$1,680,000
- Status
- Active
- Property type
- House
- MLS® number
- 10386350
- Bedrooms
- 5
- Bathrooms
- 3
- Year built
- 2000
 1 / 69
Listing description
READY! SET! RETIRE!
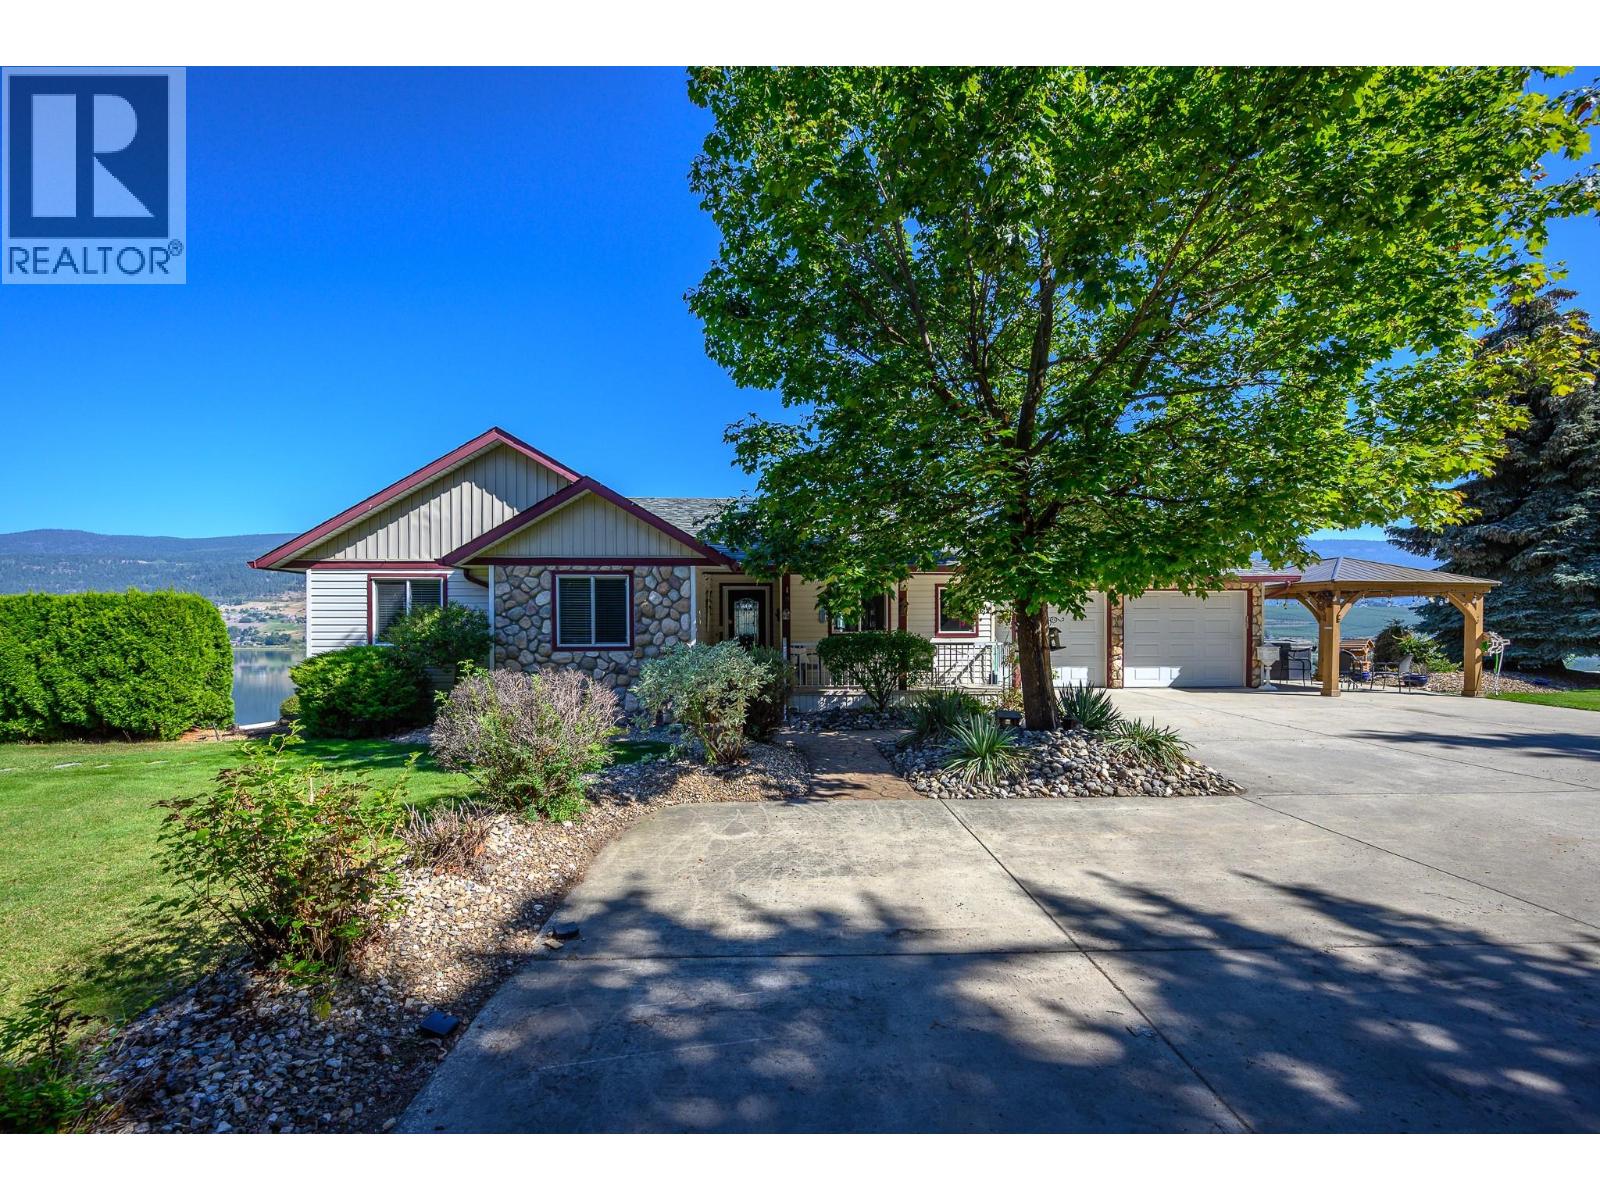
Everything you pictured is here and ready to enjoy! 3. 16 acres with spectacular view over tranquil Swan Lake.
So private at the end of a quiet no-through country road with just a few great neighbours! Two serviced RV pads for your lingering visitors! A detached shop for serious ‘puttering’.
A little Barn for your chickens! A brand-new regulation lake pickle-ball court to maintain your healthy lifestyle and hot tub with lake view to unwind! The level entry home offers great room design with vaulted ceilings, hardwood floors, gas fireplace, and huge covered deck with calming lake and valley views!
3 bedrooms 2 baths and laundry on the main level for everyday life without stairs! Paved driveway straight to the double garage and separate driveways to the shop and RV parking! The walk-out lower level offers a family room with fireplace, wet bar and walk-out to the covered patio and firepit area!
Check out the lovely suite with private entrance, fireplace, covered patio, full lakeview, spacious bedroom plus den! Separate driveway to the lower level and 2nd double garage! A perfect set up for extended family, revenue suite, or a caretaker while you travel!
This supreme Okanagan Lifestyle is 5 minutes from the City of Vernon and Spallumcheen Golf course and 30 minutes from Silver Star Ski Resort! Quick access to the highway and the open road!
Property summary
- MLS® number
- 10386350
- Property type
- Single Family
- Building type
- House
- Square footage
- 2,994 sq ft
- Title
- Freehold
- Land size
- 3.16 acres
- Built in
- 2000
- Annual property taxes
- $3,647.24
- Parking
- 16 spaces · Attached Garage, Detached Garage, Additional Parking
- Days on market
- 98 days
Features & details
- Heating
- Baseboard heaters, Forced air, Electric, See remarks
- Cooling
- Central air conditioning
- Basement
- Full
- Flooring
- Hardwood, Carpeted, Other, Ceramic Tile
- Appliances
- Washer, Refrigerator, Range - Gas, Dishwasher, Dryer, Microwave
- Exterior features
- Stone, Stucco
- Lot features
- Private setting, Irregular lot size, Sloping, Central island
- Community features
- Rural Setting
- View
- Lake view, Mountain view
- Architectural style
- Ranch
What would this home cost you?
Based on the $1,680,000 asking price at a 5.00% example rate, semi-annual compounding.
Renanza Realty Inc. can represent you on this property — send an enquiry to arrange a private viewing.
Listing courtesy of RE/MAX Priscilla, Vernon.
The listing data displayed here is provided in part by the Canadian Real Estate Association (CREA) through its Data Distribution Facility (DDF®) and is drawn from Boards and Associations across Canada. Information is deemed reliable but is not guaranteed accurate by CREA. The listings are held by brokerages other than Renanza Realty unless otherwise noted.
The trademarks REALTOR®, REALTORS® and the REALTOR® logo are controlled by CREA and identify real estate professionals who are members of CREA. The trademarks MLS®, Multiple Listing Service® and the associated logos identify professional services rendered by REALTOR® members of CREA to effect the purchase, sale and lease of real estate as part of a cooperative selling system.