
7193 Apex Drive
Vernon, British Columbia
MLS® 10399724
$1,389,000
- Status
- Active
- Property type
- House
- MLS® number
- 10399724
- Bedrooms
- 5
- Bathrooms
- 3
- Year built
- 2010
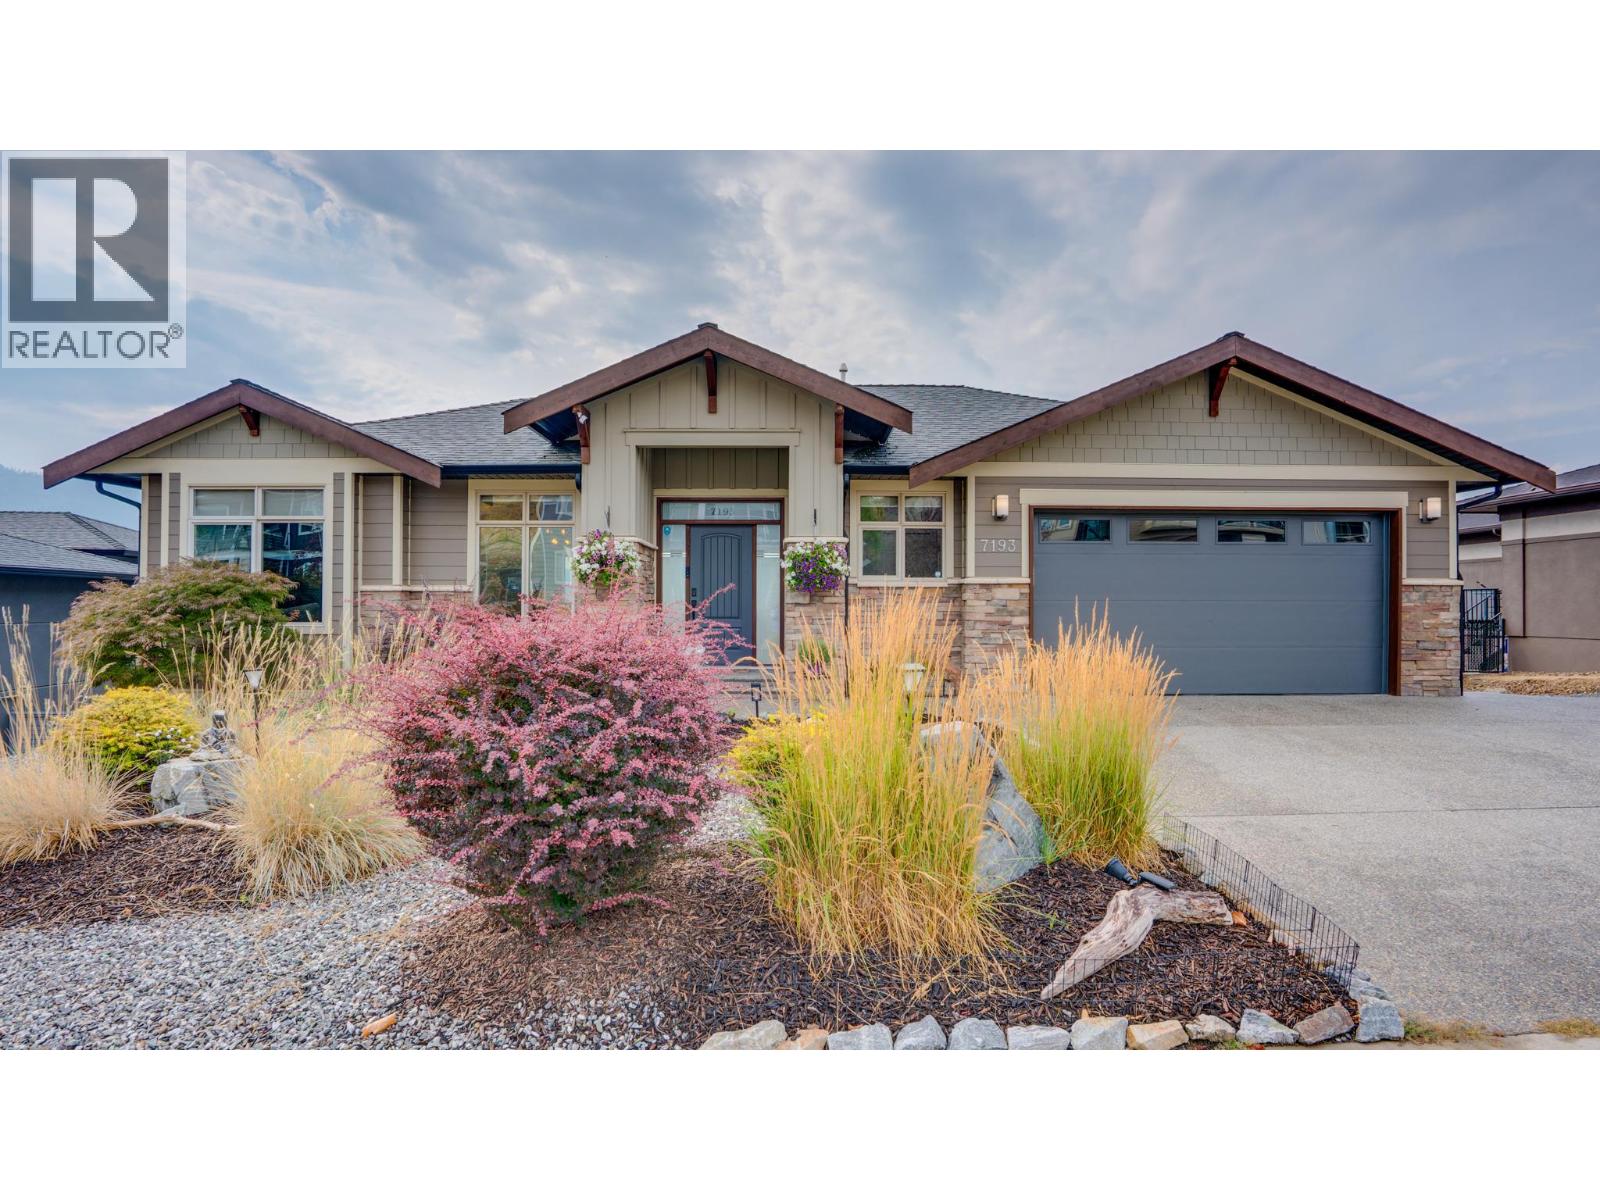 1 / 72
Listing description
Welcome to 7193 Apex Drive, a 5-bedroom, 3-bathroom home offering 3,563 sq. ft. , panoramic city, mountain, valley & lake views and a resort-style backyard in the Vernon's sought-after Foothills.
This rancher with walkout basement offers flexible living. The open-concept main level features a spacious kitchen with large island, dining area with newer custom built-ins and welcoming living room. The primary suite offers a walk-in closet and updated 5-piece ensuite.
A second bedroom, full bath and laundry complete this level. The walkout lower level features 2 large bedrooms, a professionally installed 15'x20' theatre with projector, screen & 11-speaker sound system, gym/rec room overlooking the pool, wine room, storage and workshop. Separate 1-bedroom, 1-bathroom suite with entrance and full-size appliances offers revenue, family or guest potential, or can be incorporated into the main home.
Outside, enjoy a heated saltwater pool, hot tub, gazebo with solar shade, expansive pool deck, shed and flagstone pathway. Recent exterior improvements include resealed exposed aggregate driveway & pool surround, finished pool deck, landscaping, expanded drip irrigation, RV area, BBQ hookup, and new water softener & garage doors. Additional features include RV parking, double garage, underground irrigation, Mirage screens, gas BBQ lines on upper/lower decks and pool upgrades.
Minutes from recreation, schools, shopping, golf & SilverStar Mountain.
Property summary
- MLS® number
- 10399724
- Property type
- Single Family
- Building type
- House
- Square footage
- 3,563 sq ft
- Title
- Freehold
- Land size
- 0.24 acres
- Built in
- 2010
- Annual property taxes
- $7,068.34
- Parking
- 7 spaces · Attached Garage, RV
- Days on market
- 13 days
Features & details
- Heating
- Forced air, See remarks
- Cooling
- Central air conditioning
- Basement
- Full
- Flooring
- Hardwood, Carpeted, Ceramic Tile, Vinyl
- Appliances
- Refrigerator, Oven - gas, Range - Gas, Dishwasher, Microwave, Washer & Dryer
- Exterior features
- Other
- Lot features
- Level lot, Central island, Balcony
- View
- City view, Lake view, Mountain view, Valley view
- Pool
- Pool, Inground pool, Outdoor pool
- Architectural style
- Ranch
What would this home cost you?
Based on the $1,389,000 asking price at a 5.00% example rate, semi-annual compounding.
Renanza Realty Inc. can represent you on this property — send an enquiry to arrange a private viewing.
Listing courtesy of Sotheby's International Realty Canada (Vic2), Victoria.
The listing data displayed here is provided in part by the Canadian Real Estate Association (CREA) through its Data Distribution Facility (DDF®) and is drawn from Boards and Associations across Canada. Information is deemed reliable but is not guaranteed accurate by CREA. The listings are held by brokerages other than Renanza Realty unless otherwise noted.
The trademarks REALTOR®, REALTORS® and the REALTOR® logo are controlled by CREA and identify real estate professionals who are members of CREA. The trademarks MLS®, Multiple Listing Service® and the associated logos identify professional services rendered by REALTOR® members of CREA to effect the purchase, sale and lease of real estate as part of a cooperative selling system.