
719 KINGSTON Road
Toronto, Ontario
MLS® 40786659
$999,999
- Status
- Active
- Property type
- House
- MLS® number
- 40786659
- Bedrooms
- 3
- Bathrooms
- 2
- Year built
- 1943
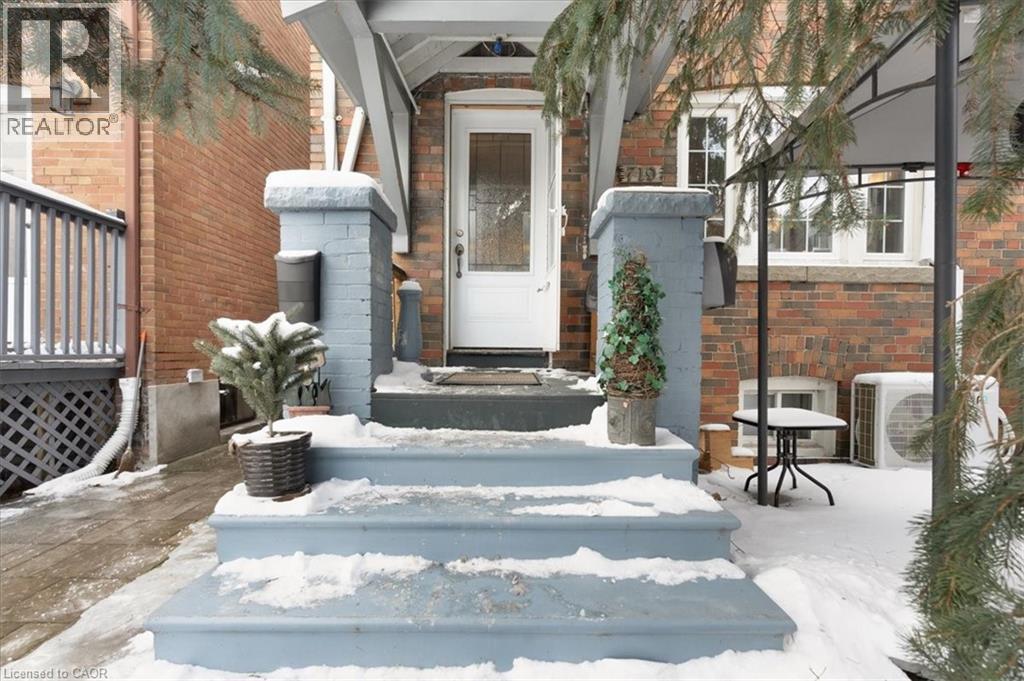 1 / 27
Listing description
Experience the ultimate blend of city living and serene escape in this stunning home in the Beaches. This charming home offers modern upgrades and an outdoor paradise perfect for creating lifelong memories. Picture yourself relaxing in the backyard oasis with a Jacuzzi, sauna, and Tiki bar - an entertainers delight that can easily double as your own private retreat.
The finished basement provides extra space for recreation or relaxation, while the spacious yard, complete with hydro and ample storage invites endless possibilities. The rear laneway with parking for three cars- a rare gem in the city- and zoning for future expansion offers flexibility and future potential. Just minutes to downtown, the beach, parks, trails, and Queen Street's vibrant shops and cafe's, this home combines convenience with a lifestyle that feels like a permanent vacation!
Don't miss the chance to call this serene escape your own.
Property summary
- MLS® number
- 40786659
- Property type
- Single Family
- Building type
- House
- Square footage
- 1,302 sq ft
- Title
- Freehold
- Built in
- 1943
- Annual property taxes
- $6,302.00
- Parking
- 3 spaces
- Days on market
- 298 days
Features & details
- Heating
- Heat Pump, Hot water radiator heat
- Cooling
- Wall unit
- Basement
- Finished, Full
- Appliances
- Washer, Refrigerator, Hot Tub, Sauna, Gas stove(s), Range - Gas, Dishwasher, Stove, Dryer, Microwave, Hood Fan, Window Coverings
- Exterior features
- Brick
- Lot features
- Ravine
- Community features
- Quiet Area, Community Centre
What would this home cost you?
Based on the $999,999 asking price at a 5.00% example rate, semi-annual compounding.
Renanza Realty Inc. can represent you on this property — send an enquiry to arrange a private viewing.
Listing courtesy of Keller Williams Complete Realty, Hamilton.
The listing data displayed here is provided in part by the Canadian Real Estate Association (CREA) through its Data Distribution Facility (DDF®) and is drawn from Boards and Associations across Canada. Information is deemed reliable but is not guaranteed accurate by CREA. The listings are held by brokerages other than Renanza Realty unless otherwise noted.
The trademarks REALTOR®, REALTORS® and the REALTOR® logo are controlled by CREA and identify real estate professionals who are members of CREA. The trademarks MLS®, Multiple Listing Service® and the associated logos identify professional services rendered by REALTOR® members of CREA to effect the purchase, sale and lease of real estate as part of a cooperative selling system.