
719 65 AVE NW
Edmonton, Alberta
MLS® E4510544
$1,150,000
- Status
- Active
- Property type
- House
- MLS® number
- E4510544
- Bedrooms
- 5
- Bathrooms
- 5
- Year built
- 1998
 1 / 56
Listing description
STRATEGIC FUTURE INDUSTRIAL REDEVELOPMENT OPPORTUNITY LIVE. WORK. HOLD.
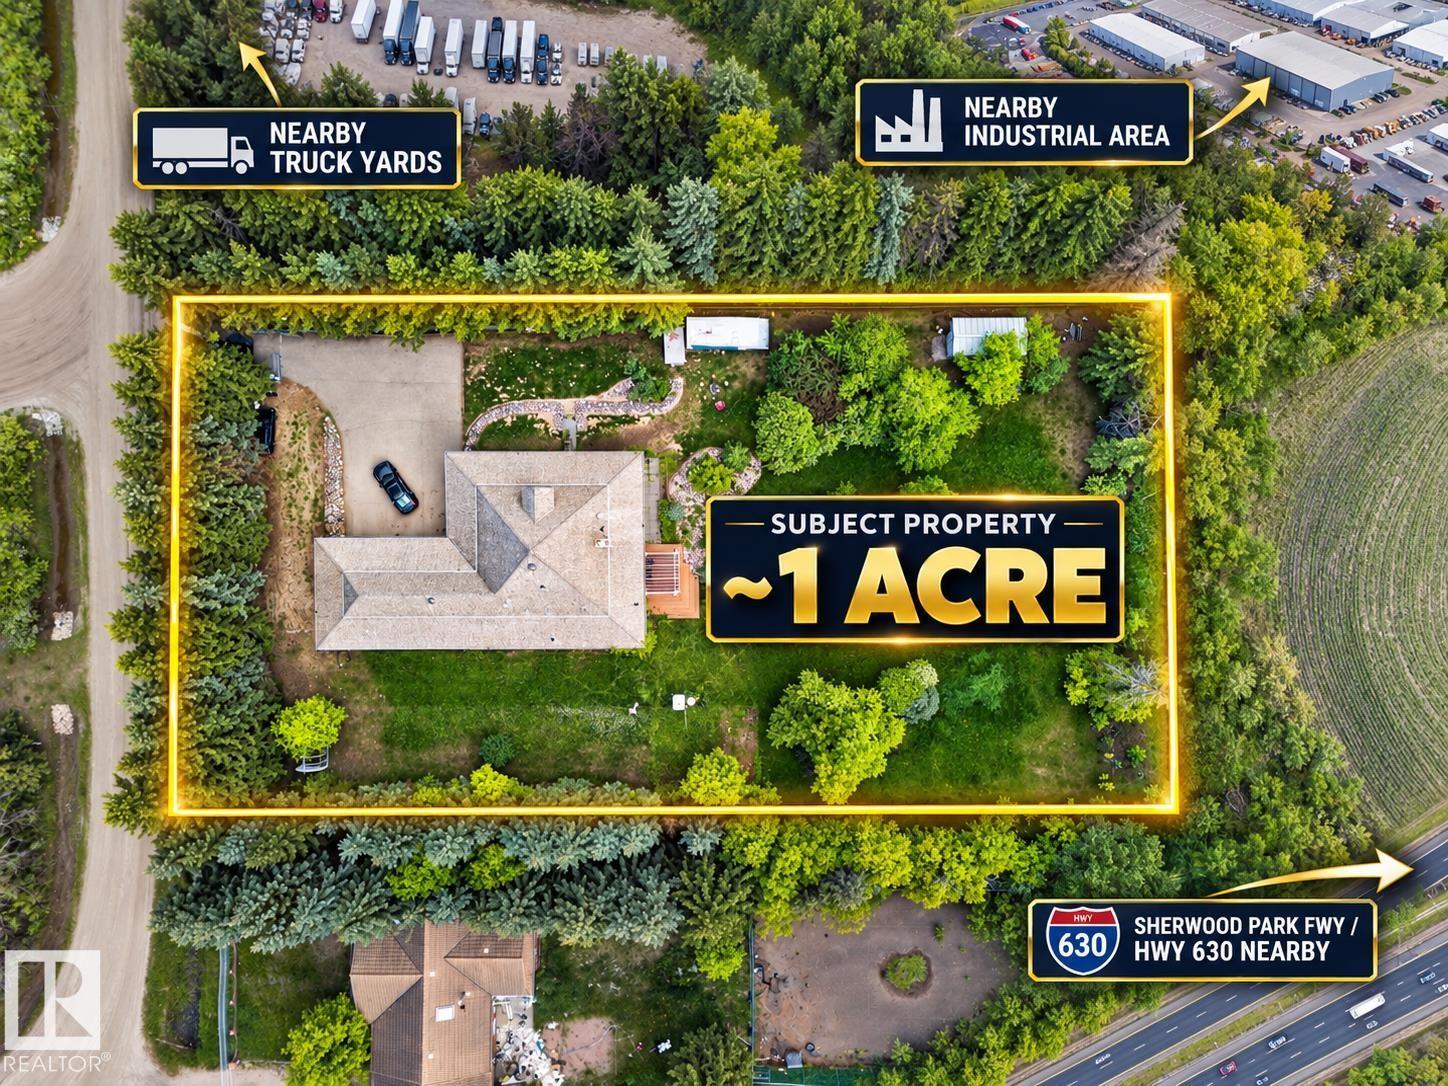
REDEVELOP. Rare approx. 1-acre opportunity inside Edmonton in the Hurstwood/Maple Ridge Industrial area.
Located within the Maple Ridge Industrial ASP and DC1 15767, offering residential use today with future compatible industrial/business potential, subject to City approvals and servicing . City services are expected between 2026-2028 Approx. 4,500 sf living space, currently rented at $3,500/month.
Features 5 beds, 5 baths, 2 primary suites with walk-in closets/ensuites, finished basement with separate entrance & 2nd kitchen, plus a triple attached heated garage/shop with separate furnace and outdoor shed. Ideal for an investor, contractor, trades or business owner wanting a strategic southeast Edmonton location. Future compatible uses may include General Industrial, Limited Contractor, Business Support, & Temporary Storage.
Approx. $9. 58M is identified in area infrastructure improvements, with future 17 St/Roper Rd connectivity.
Property summary
- MLS® number
- E4510544
- Property type
- Single Family
- Building type
- House
- Square footage
- 2,101 sq ft
- Title
- Freehold
- Built in
- 1998
- Parking
- Attached Garage, Oversize, Heated Garage
- Days on market
- 5 days
Features & details
- Heating
- Forced air
- Basement
- Finished, Full
- Appliances
- Washer, Gas stove(s), Dishwasher, Dryer, Freezer, Microwave Range Hood Combo, Storage Shed, Two Refrigerators
- Lot features
- Private setting, See remarks, No back lane
- Architectural style
- Bungalow
What would this home cost you?
Based on the $1,150,000 asking price at a 5.00% example rate, semi-annual compounding.
Renanza Realty Inc. can represent you on this property — send an enquiry to arrange a private viewing.
Listing courtesy of Exp Realty, Edmonton.
The listing data displayed here is provided in part by the Canadian Real Estate Association (CREA) through its Data Distribution Facility (DDF®) and is drawn from Boards and Associations across Canada. Information is deemed reliable but is not guaranteed accurate by CREA. The listings are held by brokerages other than Renanza Realty unless otherwise noted.
The trademarks REALTOR®, REALTORS® and the REALTOR® logo are controlled by CREA and identify real estate professionals who are members of CREA. The trademarks MLS®, Multiple Listing Service® and the associated logos identify professional services rendered by REALTOR® members of CREA to effect the purchase, sale and lease of real estate as part of a cooperative selling system.