
7186 GARNER Road
Niagara Falls, Ontario
MLS® 40844268
$750,000
- Status
- Active
- Property type
- House
- MLS® number
- 40844268
- Bedrooms
- 5
- Bathrooms
- 5
- Year built
- —
 1 / 34
Listing description
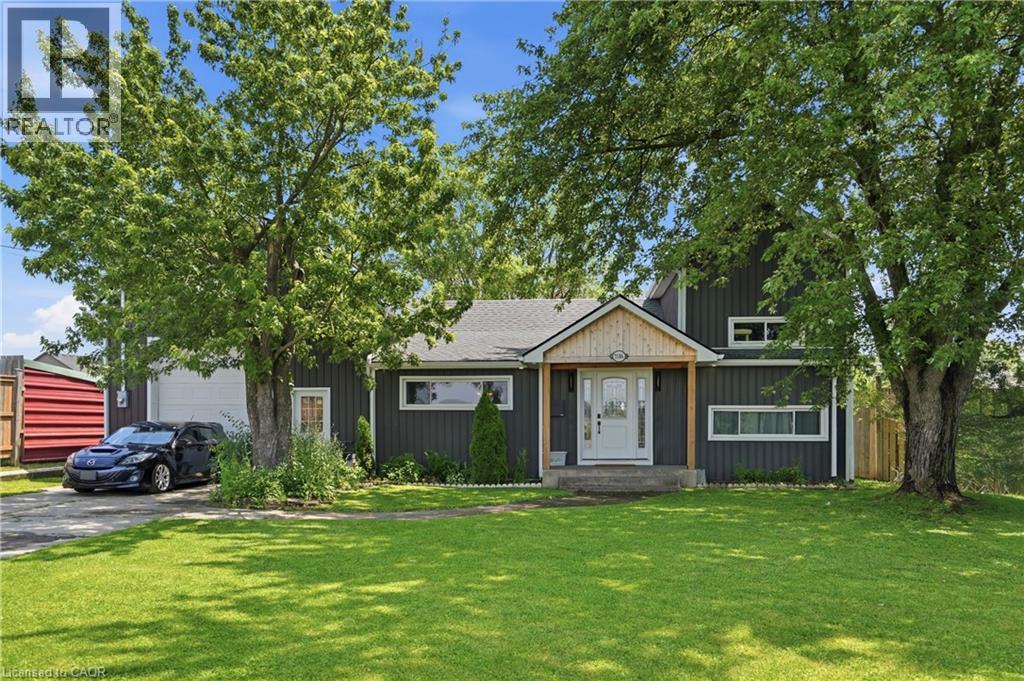
Exceptional flexibility meets modern living at 7186 Garner Rd, Niagara Falls. Extensively renovated from top to bottom, this unique property offers over 3,400 sq. ft.
of finished living space and is ideally suited for investors, multi-generational families, contractors, or those seeking a live/work opportunity. Zoned DH and equipped with 200-amp electrical service, two tankless water heaters, three self-contained living areas, and parking for up to 12 vehicles, the possibilities are endless. The principal residence features 3 bedrooms and 2.
5 bathrooms with a bright, welcoming layout, luxury vinyl plank flooring, a spacious living room with electric fireplace, open-concept eat-in kitchen with granite countertops, generous cabinetry, and updated finishes throughout. The main-floor primary suite offers its own sitting area, private ensuite, and dedicated laundry, while the upper level includes two additional bedrooms and a convenient 2-piece bath. The second suite is fully renovated with 2 bedrooms, a stylish 4-piece bathroom with custom shower, modern kitchen, spacious living area, luxury vinyl flooring, in-floor heating, and a ductless heating and cooling system for year-round comfort.
Adding even more versatility is the detached 574 sq. ft. heated garage/shop with impressive 12-foot ceilings.
Above, a beautifully finished loft features its own kitchen, 3-piece bathroom, ductless heating and cooling, and an open living area ideal as a home office, games room, studio, or bachelor-style suite. Outside, enjoy a private backyard complete with a spacious deck and hot tub, perfect for relaxing or entertaining. Conveniently located just minutes from Costco, shopping, golf courses, parks, the Millennium Recreational Trail, and major amenities, this is a truly rare opportunity to own a turnkey property offering unmatched flexibility and income potential in one of Niagara Falls' fastest-growing locations.
Property summary
- MLS® number
- 40844268
- Property type
- Single Family
- Building type
- House
- Square footage
- 3,400 sq ft
- Title
- Freehold
- Annual property taxes
- $3,311.00
- Parking
- 16 spaces · Attached Garage
- Days on market
- 90 days
Features & details
- Heating
- Radiant heat, Forced air, Natural gas
- Cooling
- Central air conditioning
- Basement
- Unfinished, Crawl space
- Appliances
- Washer, Refrigerator, Dishwasher, Stove, Dryer, Garage door opener
- Exterior features
- Vinyl siding, See Remarks
- Lot features
- Automatic Garage Door Opener, In-Law Suite
- Community features
- Quiet Area, Community Centre
- Architectural style
- Other
What would this home cost you?
Based on the $750,000 asking price at a 5.00% example rate, semi-annual compounding.
Renanza Realty Inc. can represent you on this property — send an enquiry to arrange a private viewing.
Listing courtesy of RE/MAX Escarpment Golfi Realty Inc., Hamilton.
The listing data displayed here is provided in part by the Canadian Real Estate Association (CREA) through its Data Distribution Facility (DDF®) and is drawn from Boards and Associations across Canada. Information is deemed reliable but is not guaranteed accurate by CREA. The listings are held by brokerages other than Renanza Realty unless otherwise noted.
The trademarks REALTOR®, REALTORS® and the REALTOR® logo are controlled by CREA and identify real estate professionals who are members of CREA. The trademarks MLS®, Multiple Listing Service® and the associated logos identify professional services rendered by REALTOR® members of CREA to effect the purchase, sale and lease of real estate as part of a cooperative selling system.