
718 - 80 ST PATRICK STREET
Toronto (Kensington-Chinatown), Ontario
MLS® C13515148
$384,900
- Status
- Active
- Property type
- House
- MLS® number
- C13515148
- Bedrooms
- 1
- Bathrooms
- 1
- Year built
- —
 1 / 13
Listing description
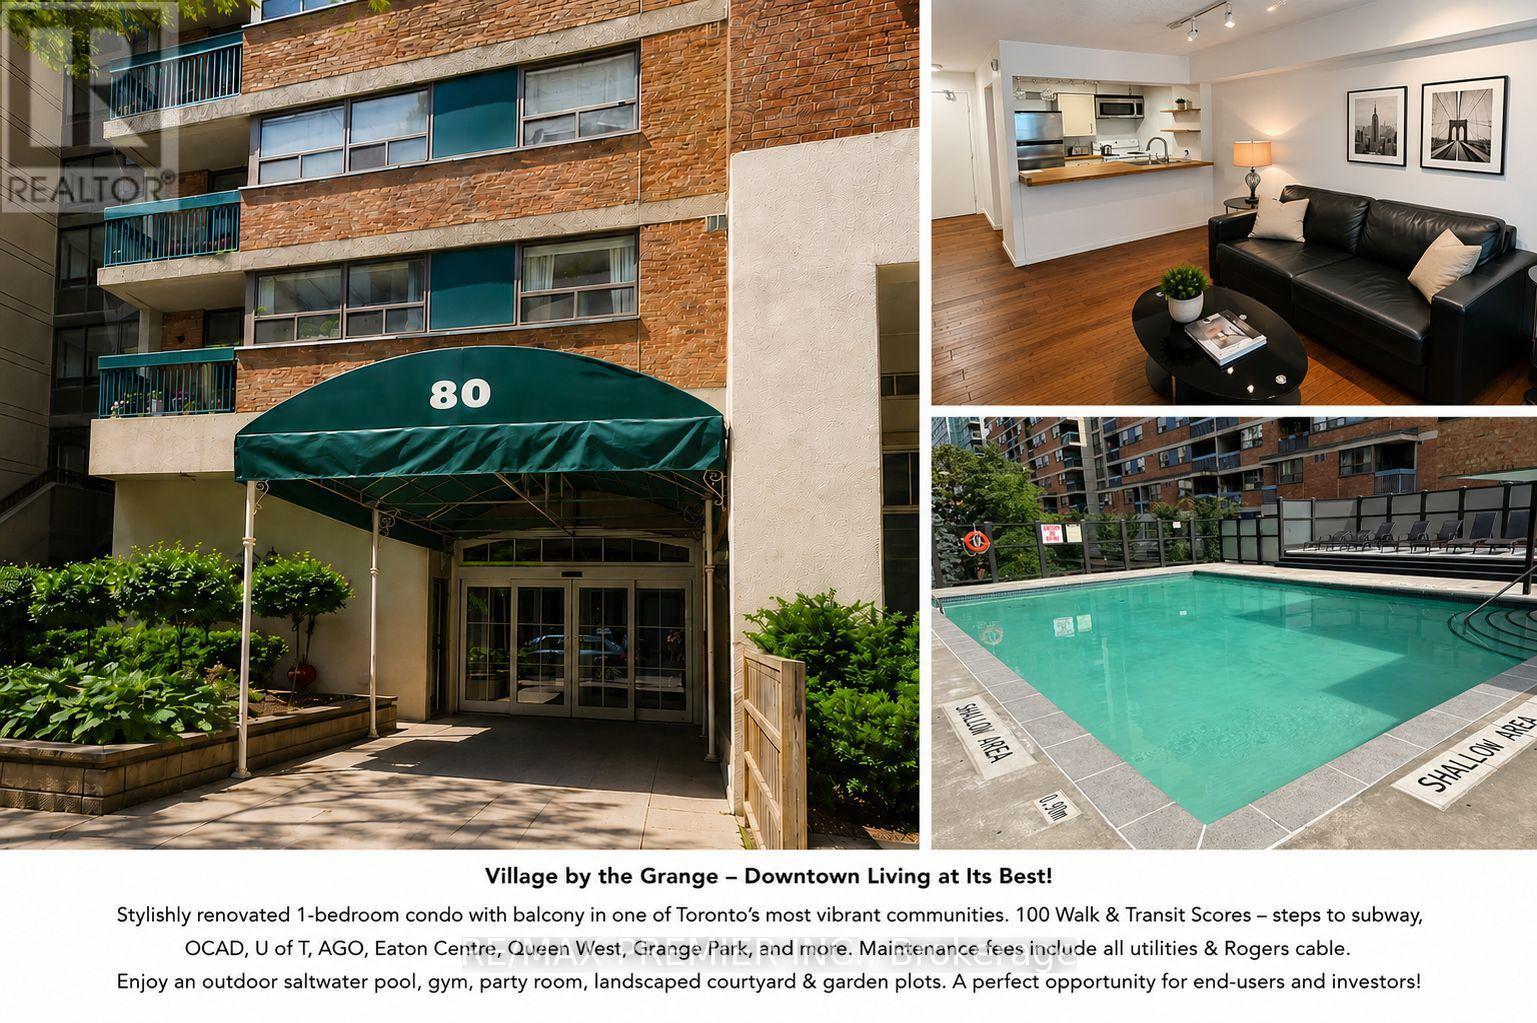
Welcome to Village by the Grange - Stylish Downtown Living at Its Best! Discover this true 1-bedroom furnished condo in one of downtown Toronto's most established and vibrant communities. Thoughtfully updated with attention to detail, this bright and inviting suite offers generously sized rooms, a functional layout, and a spacious private balcony-perfect for relaxing or enjoying the city atmosphere.
Located in the heart of the city, this home boasts perfect Walk and Transit Scores of 100, placing everything at your doorstep. Walk to OCAD University, the Art Gallery of Ontario, the University of Toronto, Eaton Centre, Grange Park, Queen Street West, Baldwin Village, Chinatown, the subway, Mount Sinia-Toronto General- The Sick Kids Children- Toronto General and St Michael's hospitals. Also close to outstanding restaurants, cafés, shopping, and entertainment.
Maintenance fees include all utilities, internet and cable, providing exceptional value and worry-free living. Village by the Grange is a unique mixed-use community featuring beautifully landscaped courtyards, community garden plots, retail shops, restaurants, and outstanding resident amenities including an outdoor pool, fully equipped fitness centre and game room. Whether you're a first-time buyer, investor, student, or professional, this move-in-ready home offers the perfect combination of style, comfort, convenience, and urban lifestyle.
Experience resort-style living in the heart of Toronto and enjoy one of the city's most walkable and dynamic neighbourhoods. Nothing to do but move in and enjoy! Underground parking rental available
Property summary
- MLS® number
- C13515148
- Property type
- Single Family
- Building type
- Apartment
- Title
- Condo/Strata
- Annual property taxes
- $1,925.96
- Parking
- Underground, No Garage
- Days on market
- 55 days
Features & details
- Heating
- Forced air, Natural gas
- Cooling
- Central air conditioning
- Basement
- None
- Flooring
- Tile, Hardwood
- Appliances
- Refrigerator, Dishwasher, Stove, Microwave, Furniture, Window Coverings
- Exterior features
- Concrete
- Lot features
- Balcony, Carpet Free
- Community features
- Community Centre, Pets Allowed With Restrictions
- Pool
- Outdoor pool
- Maintenance fee
- $693.88 / Monthly
What would this home cost you?
Based on the $384,900 asking price at a 5.00% example rate, semi-annual compounding.
Renanza Realty Inc. can represent you on this property — send an enquiry to arrange a private viewing.
Listing courtesy of RE/MAX PREMIER INC., TORONTO.
The listing data displayed here is provided in part by the Canadian Real Estate Association (CREA) through its Data Distribution Facility (DDF®) and is drawn from Boards and Associations across Canada. Information is deemed reliable but is not guaranteed accurate by CREA. The listings are held by brokerages other than Renanza Realty unless otherwise noted.
The trademarks REALTOR®, REALTORS® and the REALTOR® logo are controlled by CREA and identify real estate professionals who are members of CREA. The trademarks MLS®, Multiple Listing Service® and the associated logos identify professional services rendered by REALTOR® members of CREA to effect the purchase, sale and lease of real estate as part of a cooperative selling system.