
717 Lancaster Drive
Red Deer, Alberta
MLS® A2338653
$469,900
- Status
- Active
- Property type
- House
- MLS® number
- A2338653
- Bedrooms
- 4
- Bathrooms
- 3
- Year built
- 2001
 1 / 39
Listing description
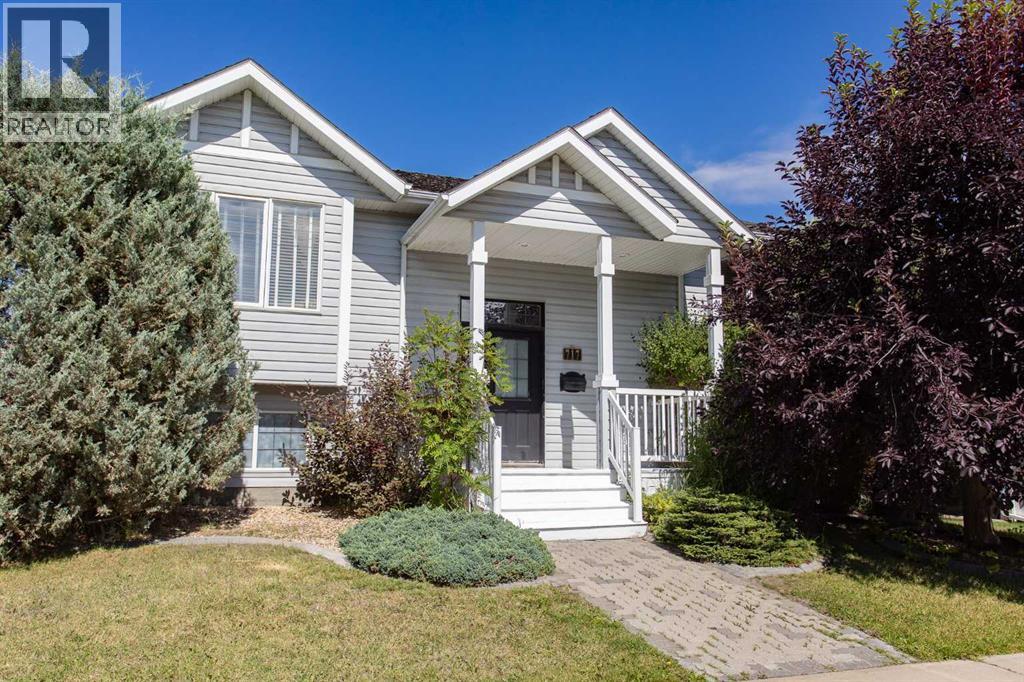
Welcome to this fantastic family-friendly home, ideally located within walking distance to schools, parks, and everyday amenities! A welcoming curb appeal sets the tone as you approach the large covered front entry, leading into a spacious foyer for all your guests to be greeted in. The main level features attractive walnut-tone laminate flooring throughout, providing a stylish look while offering excellent durability and easy maintenance.
The inviting living room is enhanced by a tray ceiling that add an extra sense of height, decorative archways, and a large picture window allowing an abundance of natural light to fill the space. An electric fireplace creates a warm and comfortable atmosphere, making this an ideal gathering space for family and guests. The well-designed kitchen beautifully balances function and style, featuring an abundance of maple cabinetry, a large center island with raised eating bar, plenty of additional counter space, and a deep corner pantry with ample room for dry goods and small appliances.
The expansive dining area easily accommodates large family gatherings and holiday celebrations while remaining comfortable for everyday meals. The main floor offers three bedrooms, making this an ideal layout for growing families. The spacious primary bedroom provides plenty of room for king-size furniture and features a walk-in closet and private en suite.
Two additional bedrooms are conveniently located nearby, along with a four-piece main bathroom. The fully developed basement takes entertaining to another level. A large family room provides the perfect space for movie nights and relaxing, complete with a built-in entertainment system and warming gas fireplace.
A separate gaming area offers plenty of room for a pool table, ping pong, poker nights, or whatever your family enjoys. The basement also features an additional bedroom that would make an excellent teenager's retreat, guest room, or space for extended family. It comes complete with its own pr ivate four-piece en suite featuring heated tile flooring—an impressive bonus rarely found.
An oversized utility room provides excellent storage, laundry space, and room for the mechanical systems. Notable updates include a hot water tank replaced in approx. 2019 and central air conditioning added to the home, providing added comfort and peace of mind.
Step outside to enjoy the rear deck, complete with a gas line for the BBQ and convenient additional storage underneath. The finished and insulated double detached garage provides secure vehicle storage and valuable additional space for the family's needs. Location is another standout feature, with schools and parks within walking distance and easy access to the Collicutt Centre, shopping, and other neighborhood amenities.
Property summary
- MLS® number
- A2338653
- Property type
- Single Family
- Building type
- House
- Square footage
- 1,307 sq ft
- Title
- Freehold
- Land size
- 4602 square feet
- Built in
- 2001
- Annual property taxes
- $4,381.00
- Parking
- 2 spaces · Detached Garage, Other
- Days on market
- 7 days
Features & details
- Heating
- Forced air, Other
- Cooling
- None
- Basement
- Finished, Full
- Flooring
- Tile, Laminate, Carpeted
- Appliances
- Refrigerator, Dishwasher, Stove, Microwave, Window Coverings, Washer & Dryer
- Exterior features
- Vinyl siding
- Lot features
- Back lane, PVC window
- Architectural style
- Bi-level
What would this home cost you?
Based on the $469,900 asking price at a 5.00% example rate, semi-annual compounding.
Renanza Realty Inc. can represent you on this property — send an enquiry to arrange a private viewing.
Listing courtesy of RE/MAX real estate central alberta, Red Deer.
The listing data displayed here is provided in part by the Canadian Real Estate Association (CREA) through its Data Distribution Facility (DDF®) and is drawn from Boards and Associations across Canada. Information is deemed reliable but is not guaranteed accurate by CREA. The listings are held by brokerages other than Renanza Realty unless otherwise noted.
The trademarks REALTOR®, REALTORS® and the REALTOR® logo are controlled by CREA and identify real estate professionals who are members of CREA. The trademarks MLS®, Multiple Listing Service® and the associated logos identify professional services rendered by REALTOR® members of CREA to effect the purchase, sale and lease of real estate as part of a cooperative selling system.