
717 COUNTY 14 ROAD
Stone Mills (Stone Mills), Ontario
MLS® X13646164
$724,900
- Status
- Active
- Property type
- House
- MLS® number
- X13646164
- Bedrooms
- 4
- Bathrooms
- 2
- Year built
- —
 1 / 50
Listing description
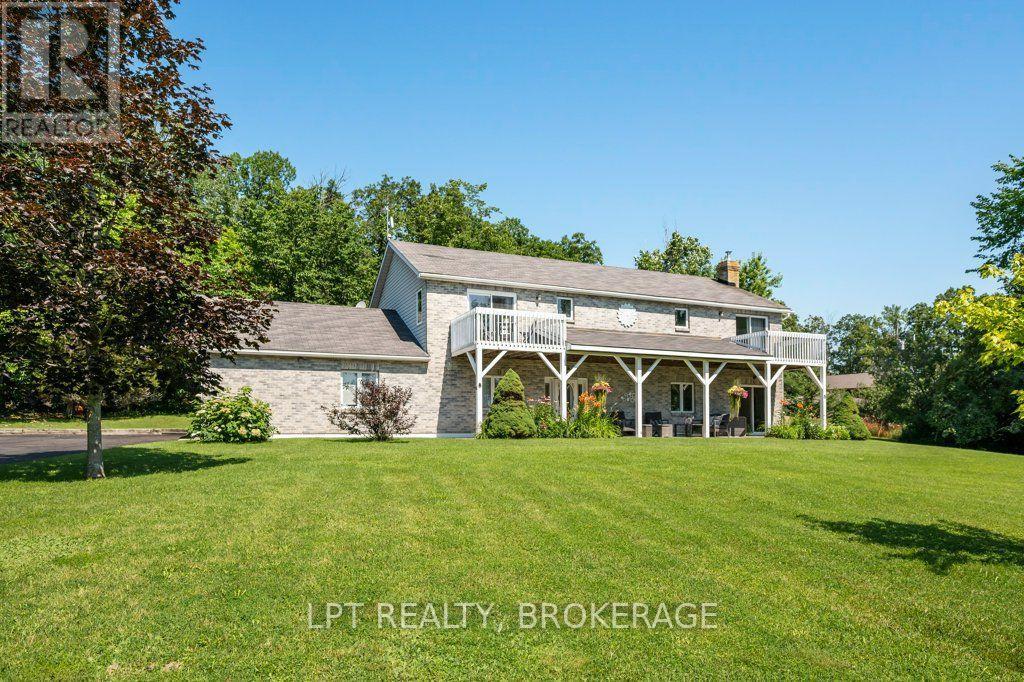
Welcome to this meticulously maintained raised bungalow where pride of ownership is evident throughout. Offering 3 bedrooms on the main level and an additional bedroom on the lower level, this well-appointed home provides plenty of space for families, retirees, or those looking for extra room to entertain. The bright, functional layout features tasteful updates to the kitchen and main bathroom, while the finished lower level offers a warm and inviting retreat complete with a charming wet bar.
Adding a truly unique touch, the custom bar top and lower-level trim were handcrafted from wood harvested right from the property. Stay comfortable year-round with central air conditioning, a propane furnace, and a cozy wood stove. The lower level also features radiant in-floor heating, which can easily be reconnected if desired.
Outside, you'll appreciate the beautifully landscaped grounds, multiple decks perfect for morning coffee or evening drinks, a welcoming covered porch, and two storage sheds providing ample space for all your outdoor equipment. The attached double-car garage, central vacuum system, 200-amp electrical service, updated patio doors, and two newer windows add even more value and convenience. This is a lovingly cared-for home that combines comfort, character, and thoughtful updates, making it move-in ready for its next owners.
Property summary
- MLS® number
- X13646164
- Property type
- Single Family
- Building type
- House
- Title
- Freehold
- Land size
- 150.3 x 599.3 FT
- Annual property taxes
- $4,287.00
- Parking
- 12 spaces · Attached Garage, Garage
- Days on market
- 28 days
Features & details
- Heating
- Forced air, Propane
- Cooling
- Central air conditioning
- Basement
- Finished, Full, Walk out, N/A, N/A
- Appliances
- Refrigerator, Central Vacuum, Dishwasher, Stove, Water Heater
- Exterior features
- Brick, Vinyl siding
- Architectural style
- Raised bungalow
What would this home cost you?
Based on the $724,900 asking price at a 5.00% example rate, semi-annual compounding.
Renanza Realty Inc. can represent you on this property — send an enquiry to arrange a private viewing.
Listing courtesy of LPT REALTY, BROKERAGE, KINGSTON.
The listing data displayed here is provided in part by the Canadian Real Estate Association (CREA) through its Data Distribution Facility (DDF®) and is drawn from Boards and Associations across Canada. Information is deemed reliable but is not guaranteed accurate by CREA. The listings are held by brokerages other than Renanza Realty unless otherwise noted.
The trademarks REALTOR®, REALTORS® and the REALTOR® logo are controlled by CREA and identify real estate professionals who are members of CREA. The trademarks MLS®, Multiple Listing Service® and the associated logos identify professional services rendered by REALTOR® members of CREA to effect the purchase, sale and lease of real estate as part of a cooperative selling system.