
717 COPE DRIVE
Ottawa, Ontario
MLS® X14176068
$3,790/mo
- Status
- Active
- Property type
- House
- MLS® number
- X14176068
- Bedrooms
- 4
- Bathrooms
- 3
- Year built
- —
 1 / 37
Listing description
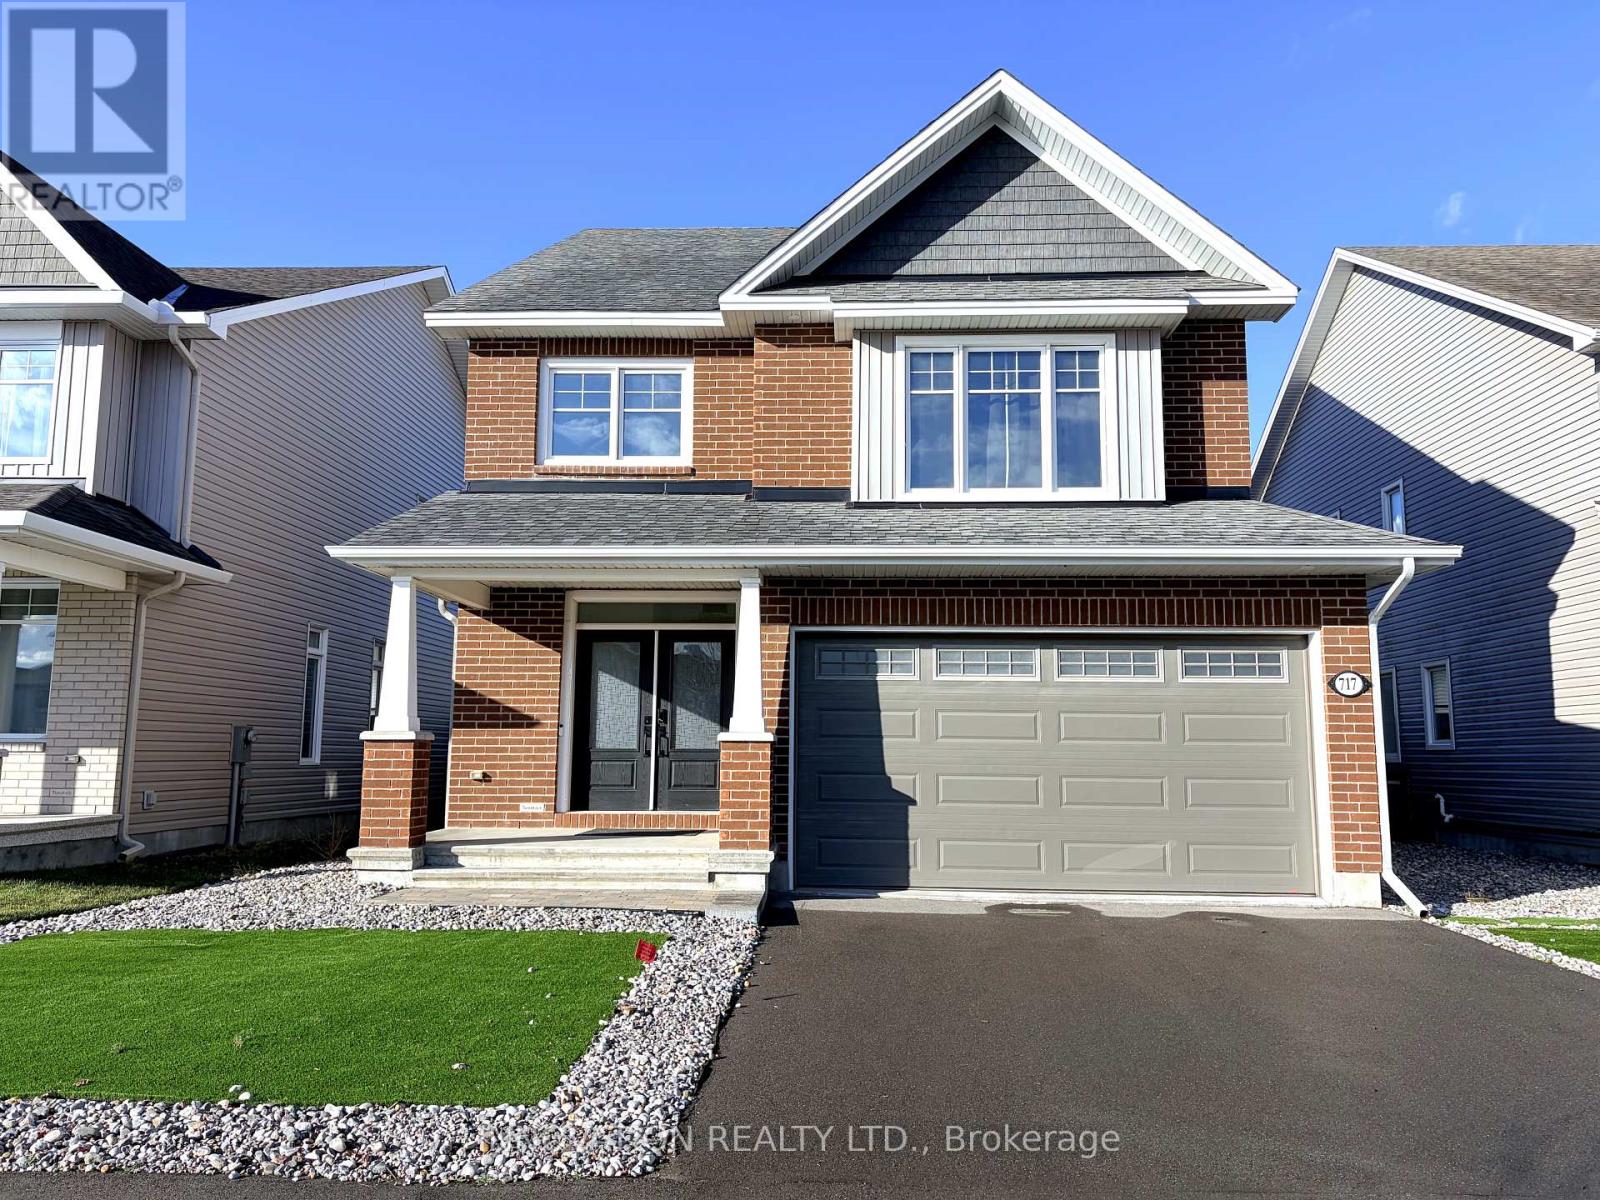
Welcome to this beautiful Tamarack-built 2-storey detached home in the desirable Stittsville community! Situated on an impressive 45-ft wide lot, this spacious family home offers 4 bedrooms and 2. 5 bathrooms.
The thoughtfully designed main floor features a spacious eat-in kitchen with a large island, a bright living area with a gas fireplace, a separate den ideal for a home office, and a convenient mudroom. The second floor offers four generously sized bedrooms and the convenience of second-floor laundry. Enjoy the added outdoor appeal with a recently added backyard deck, perfect for relaxing and entertaining.
Both the front and backyard feature artificial turf, offering a clean, green, and virtually maintenance-free outdoor space year-round. The home retains its original Tamarack model-home upgrades, adding to its overall appeal. Ideally located directly across from Maplewood Secondary School, with seven schools within a 1-km radius, making it an excellent choice for families.
Additional features include an attached double-car garage, central air conditioning, and a full unfinished basement offering excellent potential for future customization. Conveniently located close to parks, shopping, public transit, and major amenities. An excellent opportunity to rent a beautifully maintained, move-in-ready family home in a sought-after Stittsville neighbourhood!
Property summary
- MLS® number
- X14176068
- Property type
- Single Family
- Building type
- House
- Title
- Freehold
- Land size
- 13.8 x 30 M
- Parking
- 4 spaces · Attached Garage, Garage
- Days on market
- 0 days
Features & details
- Heating
- Forced air, Natural gas
- Cooling
- Central air conditioning, Air exchanger, Ventilation system
- Basement
- Unfinished, Full
- Appliances
- Range, Oven - Built-In, Garage door opener remote(s), Water Heater
- Exterior features
- Brick Facing
Renanza Realty Inc. can represent you on this property — send an enquiry to arrange a private viewing.
Listing courtesy of INNOVATION REALTY LTD., KANATA.
The listing data displayed here is provided in part by the Canadian Real Estate Association (CREA) through its Data Distribution Facility (DDF®) and is drawn from Boards and Associations across Canada. Information is deemed reliable but is not guaranteed accurate by CREA. The listings are held by brokerages other than Renanza Realty unless otherwise noted.
The trademarks REALTOR®, REALTORS® and the REALTOR® logo are controlled by CREA and identify real estate professionals who are members of CREA. The trademarks MLS®, Multiple Listing Service® and the associated logos identify professional services rendered by REALTOR® members of CREA to effect the purchase, sale and lease of real estate as part of a cooperative selling system.