
717 51 Avenue SW
Calgary, Alberta
MLS® A2342748
$1,075,000
- Status
- Active
- Property type
- House
- MLS® number
- A2342748
- Bedrooms
- 4
- Bathrooms
- 4
- Year built
- 2011
 1 / 52
Listing description
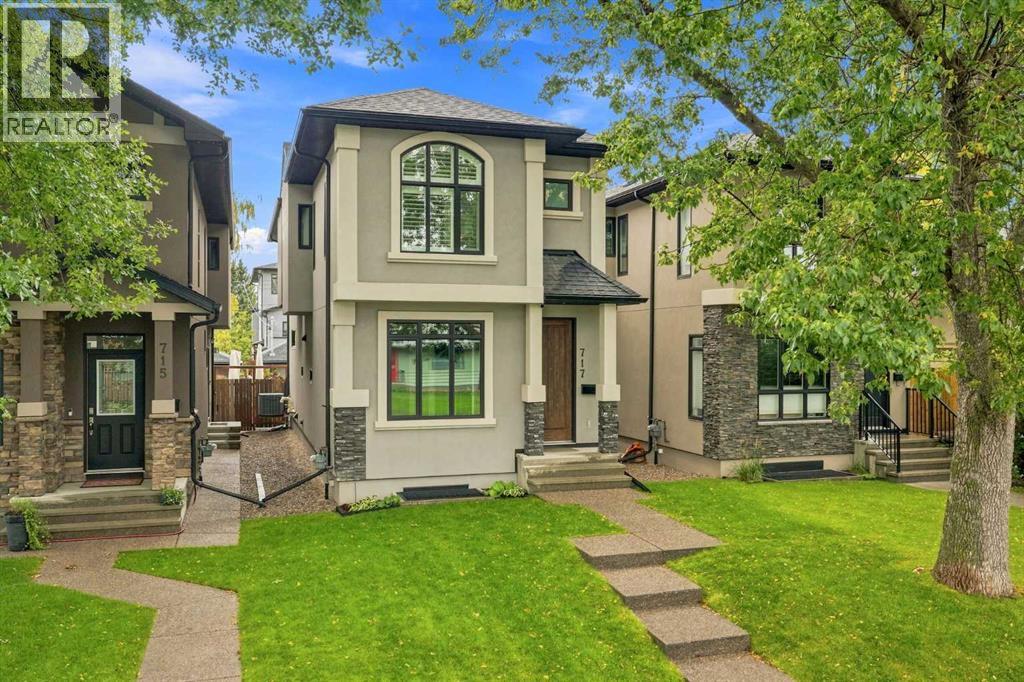
Fully finished, fully loaded infill luxury on a tree-lined Windsor Park street. Located around the corner from Lina’s Italian Market, Britannia Shopping Plaza, and Chinook Centre, this home offers an effortless inner-city lifestyle with 1,917 sq ft above grade. The open main floor is built for seamless entertaining, featuring hardwood floors, coffered ceilings, solid core doors, a dedicated home office, and smart lighting with in-ceiling speakers.
The chef's kitchen sits at the center of the home with full-height cabinetry, a corner pantry, Miele dishwasher, Viking gas range, and a central island flowing into the dining area and rear mudroom. Upstairs, vaulted ceilings with four skylights flood the level with natural light. The primary retreat serves as a true private sanctuary with a dual-sided fireplace and a spa ensuite featuring a Kohler digital shower and drop-in soaker tub.
Two additional bedrooms, a full bath, and upper laundry complete the floor. Downstairs, the fully finished basement with in-floor heating offers a rec room, custom wine storage, fourth bedroom, full bath, and a dedicated workspace (roughed-in for a wet bar). Mechanical updates include central A/C, whole-house Ethernet, and a new 2022 furnace.
Step outside into your sunny, south-facing backyard featuring a ground-level composite and stamped concrete patio, an outdoor fireplace, and direct access to your heated double garage. Walk to local cafes, boutique shops, parks, and top-rated markets in minutes. Call today to schedule your private showing.
Property summary
- MLS® number
- A2342748
- Property type
- Single Family
- Building type
- House
- Square footage
- 1,917 sq ft
- Title
- Freehold
- Land size
- 279 square meters
- Built in
- 2011
- Annual property taxes
- $6,716.00
- Parking
- 2 spaces · Detached Garage, Garage, Heated Garage
- Days on market
- 7 days
Features & details
- Heating
- Forced air, In Floor Heating, Natural gas
- Cooling
- Central air conditioning
- Basement
- Finished, Full
- Flooring
- Hardwood, Ceramic Tile, Cork
- Appliances
- Washer, Refrigerator, Gas stove(s), Dishwasher, Dryer, Microwave, Garburator, Hood Fan, Window Coverings, Garage door opener
- Exterior features
- Stone, Stucco
- Lot features
- Back lane, PVC window, French door
What would this home cost you?
Based on the $1,075,000 asking price at a 5.00% example rate, semi-annual compounding.
Renanza Realty Inc. can represent you on this property — send an enquiry to arrange a private viewing.
Listing courtesy of Real Broker, CALGARY.
The listing data displayed here is provided in part by the Canadian Real Estate Association (CREA) through its Data Distribution Facility (DDF®) and is drawn from Boards and Associations across Canada. Information is deemed reliable but is not guaranteed accurate by CREA. The listings are held by brokerages other than Renanza Realty unless otherwise noted.
The trademarks REALTOR®, REALTORS® and the REALTOR® logo are controlled by CREA and identify real estate professionals who are members of CREA. The trademarks MLS®, Multiple Listing Service® and the associated logos identify professional services rendered by REALTOR® members of CREA to effect the purchase, sale and lease of real estate as part of a cooperative selling system.