
716 QUESSY DRIVE
Martensville, Saskatchewan
MLS® SK048128
$569,900
- Status
- Active
- Property type
- House
- MLS® number
- SK048128
- Bedrooms
- 4
- Bathrooms
- 3
- Year built
- 2011
 1 / 50
Listing description
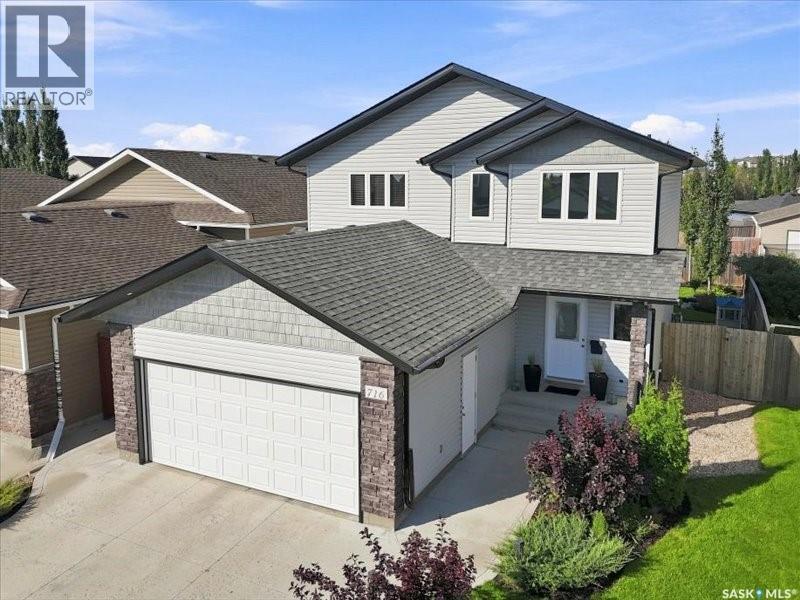
This stunning and unique two storey design located at quiet 716 Quessy Crescent in Martensville, very well maintained with great street appeal. The front and rear yard has been professionally landscaped and a Concrete Driveway and Front walkway were added in the last few years. The interior of the home has a unique open layout and it starts at the very large front entry and the large archway greeting your guests into your home.
The windows are large ensuring plenty of natural bright light to the home. The Kitchen, Dinette and Livingroom are all open making it a great home to entertain as well as day to day living. The Kitchen offers lots of great cabinetry accented by a beautiful black granite sink and tiled accent backsplash.
The Dinette opens out to a large deck c/w privacy panels overlooking a beautiful back yard and a cozy rock area perfect for a firepit. The open railing staircase along with some stunning high ceiling and high accent windows get you to 3 bedrooms, 2 great sized kids rooms c/w a 4 pce bath, The Owners suite is large and features a walk in closet and a 5 pce ensuite with separate shower and a soaker tub c/w tile deck and double sinks for His and Her vanities. The Lower level is completed with a great rec room, spare bedroom, storage room (currently be used as a gym) and a storage room which has all the plumbing rough ins in place for a future bathroom.
The Garage is a 2 car attached garage, drywalled c/w with plenty of great storage. This is a great location with a kids playground just around the corner and great dog park just a few minutes walk away. Located in a quieter neighborhood with plenty of families and easy access to all amenities that Martensville has to offer.
Have your Realtor book an appointment to view this great home today.
Property summary
- MLS® number
- SK048128
- Property type
- Single Family
- Building type
- House
- Square footage
- 1,675 sq ft
- Title
- Freehold
- Land size
- 5281 square feet
- Built in
- 2011
- Annual property taxes
- $4,542.00
- Parking
- Attached Garage, Parking Space(s)
- Days on market
- 5 days
Features & details
- Heating
- Forced air, Natural gas
- Cooling
- Central air conditioning, Air exchanger
- Basement
- Partially finished, Full, Remodeled Basement
- Appliances
- Washer, Refrigerator, Dishwasher, Stove, Dryer, Microwave, Central Vacuum - Roughed In, Humidifier, Storage Shed, Window Coverings, Garage door opener remote(s)
- Lot features
- Treed, Lane, Rectangular, Sump Pump
- Architectural style
- 2 Level
What would this home cost you?
Based on the $569,900 asking price at a 5.00% example rate, semi-annual compounding.
Renanza Realty Inc. can represent you on this property — send an enquiry to arrange a private viewing.
Listing courtesy of North Ridge Realty Ltd., Saskatoon.
The listing data displayed here is provided in part by the Canadian Real Estate Association (CREA) through its Data Distribution Facility (DDF®) and is drawn from Boards and Associations across Canada. Information is deemed reliable but is not guaranteed accurate by CREA. The listings are held by brokerages other than Renanza Realty unless otherwise noted.
The trademarks REALTOR®, REALTORS® and the REALTOR® logo are controlled by CREA and identify real estate professionals who are members of CREA. The trademarks MLS®, Multiple Listing Service® and the associated logos identify professional services rendered by REALTOR® members of CREA to effect the purchase, sale and lease of real estate as part of a cooperative selling system.