
716 NORTH SHORE BOULEVARD E
Burlington (LaSalle), Ontario
MLS® W13766004
$1,990,000
- Status
- Active
- Property type
- House
- MLS® number
- W13766004
- Bedrooms
- 5
- Bathrooms
- 4
- Year built
- —
 1 / 28
Listing description
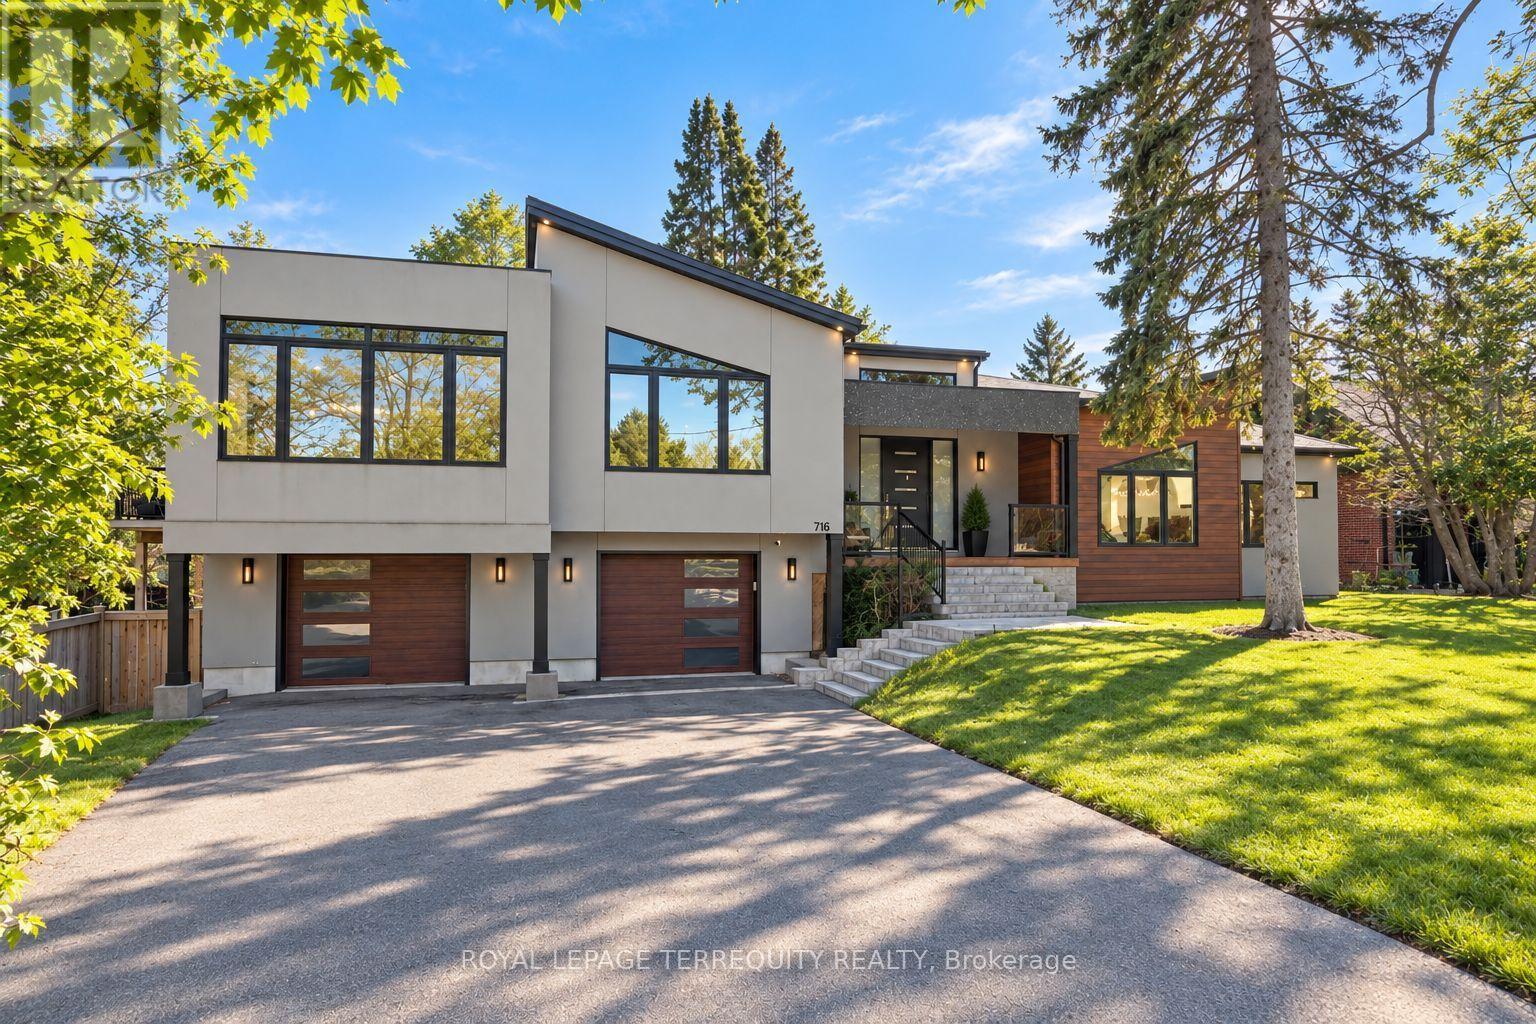
Welcome home to a striking custom residence in one of Burlington's most desirable pockets, just moments from the lake. Designed with clean modern lines and a sophisticated blend of warm wood and contemporary finishes, this home makes an impression from the moment you arrive. Step inside to soaring ceilings, walls of glass and an abundance of natural light.
Wide-plank hardwood flows throughout the open-concept living spaces, creating a bright and beautifully connected layout that feels equally suited to everyday living and entertaining. At the heart of the home, the chef-inspired kitchen features sleek custom cabinetry, a waterfall-edge island, premium appliances, statement lighting and exceptional storage. It opens seamlessly to the dining and living areas, making it a natural gathering place.
Expansive floor-to-ceiling windows showcase beautiful treetop views and bring the surrounding mature landscape into the home, creating a sense of privacy and tranquility. The bedrooms are generously proportioned, complemented by spa-inspired bathrooms with refined modern finishes. The lower level offers impressive ceiling heights and versatile additional living space, ideal for guests, a home gym, office, media room or recreation area.
Located close to Lake Ontario, Burlington Golf & Country Club, downtown Burlington, restaurants, parks and scenic waterfront trails, this home offers an exceptional combination of modern design, space, privacy and location. A distinctive custom home for buyers looking for something beyond the ordinary.
Property summary
- MLS® number
- W13766004
- Property type
- Single Family
- Building type
- House
- Title
- Freehold
- Land size
- 80 x 76 FT ; 80' At Front, 146.04' At Back, 76' Deep
- Annual property taxes
- $13,854.87
- Parking
- 8 spaces · Garage
- Days on market
- 19 days
Features & details
- Heating
- Forced air, Natural gas
- Cooling
- Central air conditioning
- Basement
- Finished, N/A
- Flooring
- Hardwood
- Appliances
- Washer, Refrigerator, Central Vacuum, Dishwasher, Stove, Oven, Dryer, Microwave, Window Coverings
- Exterior features
- Stucco, Aluminum siding
- Lot features
- Irregular lot size, Ravine, Carpet Free
- Community features
- Community Centre
- Architectural style
- Raised bungalow
What would this home cost you?
Based on the $1,990,000 asking price at a 5.00% example rate, semi-annual compounding.
Renanza Realty Inc. can represent you on this property — send an enquiry to arrange a private viewing.
Listing courtesy of ROYAL LEPAGE TERREQUITY REALTY, THORNHILL.
The listing data displayed here is provided in part by the Canadian Real Estate Association (CREA) through its Data Distribution Facility (DDF®) and is drawn from Boards and Associations across Canada. Information is deemed reliable but is not guaranteed accurate by CREA. The listings are held by brokerages other than Renanza Realty unless otherwise noted.
The trademarks REALTOR®, REALTORS® and the REALTOR® logo are controlled by CREA and identify real estate professionals who are members of CREA. The trademarks MLS®, Multiple Listing Service® and the associated logos identify professional services rendered by REALTOR® members of CREA to effect the purchase, sale and lease of real estate as part of a cooperative selling system.