
716 CYBULSKI ROAD
Madawaska Valley, Ontario
MLS® X13742910
$549,000
- Status
- Active
- Property type
- House
- MLS® number
- X13742910
- Bedrooms
- 3
- Bathrooms
- 1
- Year built
- —
 1 / 46
Listing description
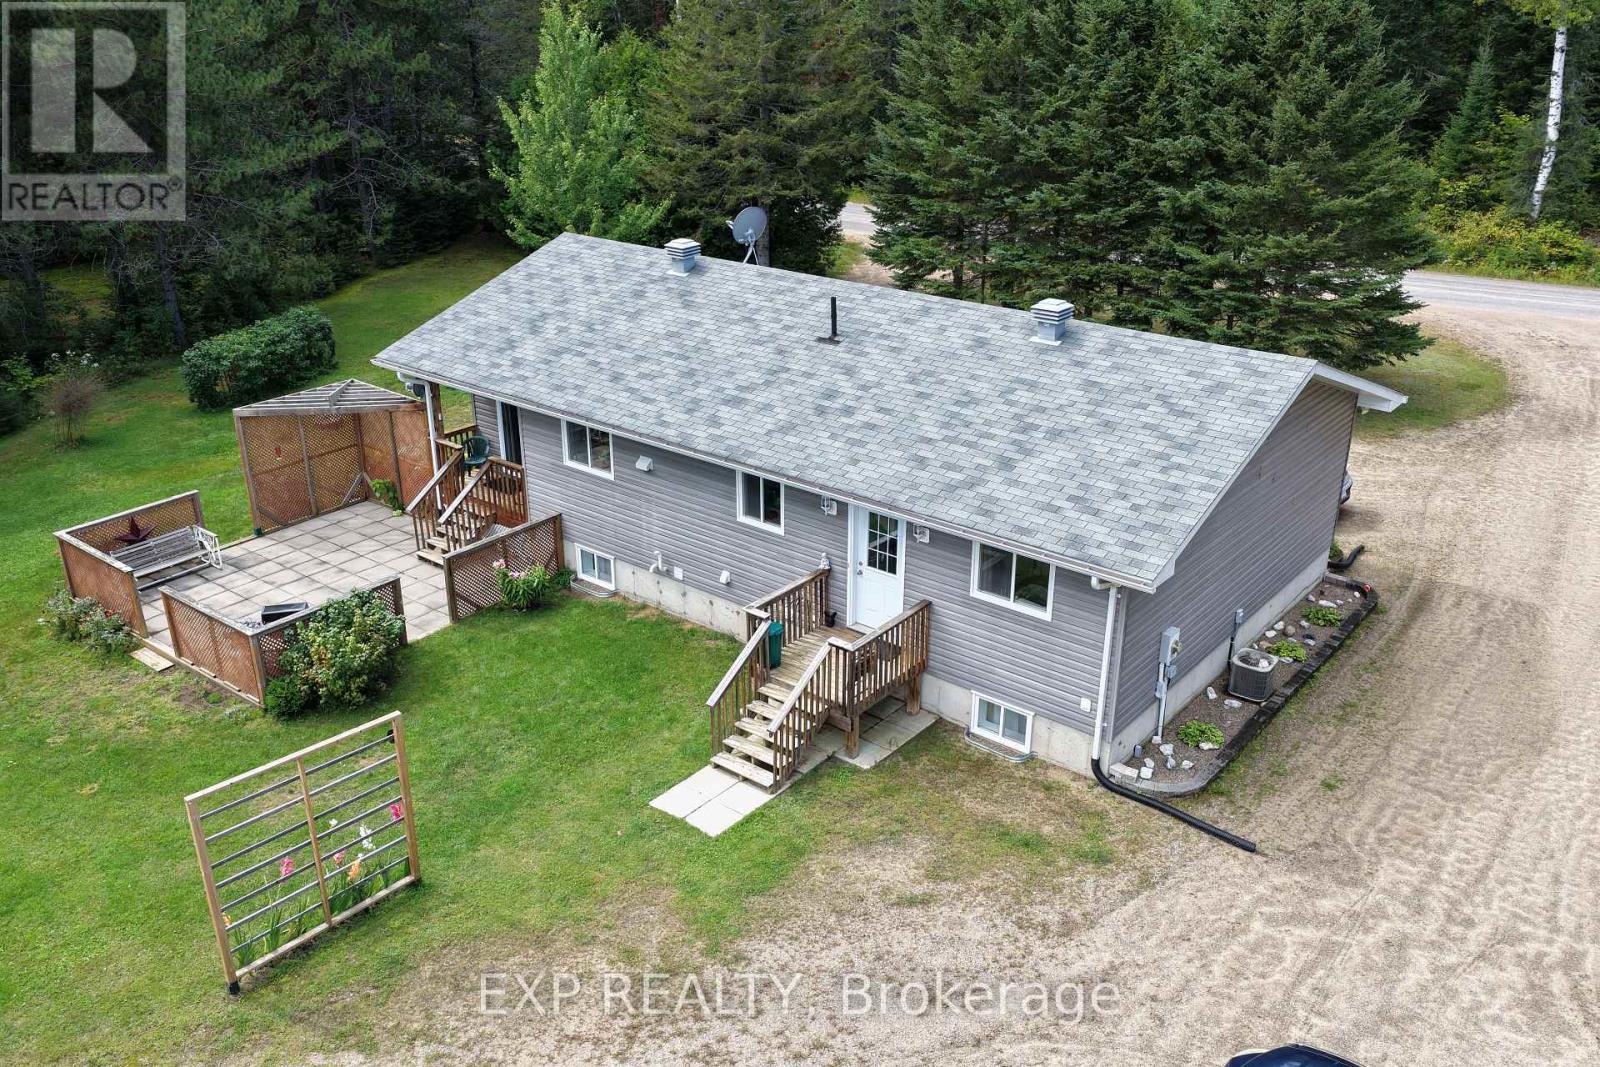
Discover this beautifully maintained 3-bedroom home offering the perfect blend of modern comfort and country charm. Built in 2015, this inviting property is nestled among towering pines and mature spruce hedges, providing exceptional privacy and a tranquil setting where moose and deer are known to wander. The wrap-around driveway leads to a well-cared-for home featuring tile and hardwood floors throughout.
The main level offers convenience with a spacious primary bedroom, full bathroom, and laundry area. A cozy electric fireplace with elegant shelving creates a warm, welcoming atmosphere in the living area. The kitchen is designed for both functionality and entertaining, complete with birch cabinets, tile flooring, ample storage, and a central island.
Step directly from the kitchen onto a covered deck and expansive 20x20 patio - the perfect space to entertain guests or simply enjoy the peaceful beauty of the surrounding landscape. The partially finished basement offers plenty of potential, with a large rec room, utility area, and generous storage spaces throughout. Outside, the landscaped yard includes fenced gardens and a variety of berry bushes - raspberry, honey berry, strawberry, and blackberry - ideal for those who enjoy gardening and self-sustainability.
A highlight of the property is the large insulated 16' x 57' 4-bay garage with electrical hookup, perfect for vehicles, hobbies, or additional storage. There's also a 16' x 32' insulated outbuilding with power and a large utility bench - an excellent space for a workshop or studio. Additional features include a new hot water tank & pump, propane furnace, well with UV system, and central vacuum.
This peaceful property offers a wonderful lifestyle surrounded by nature -yet with all the modern comforts of home.
Property summary
- MLS® number
- X13742910
- Property type
- Single Family
- Building type
- House
- Title
- Freehold
- Land size
- 190.4 x 322.3 FT
- Annual property taxes
- $2,541.00
- Parking
- 7 spaces · Detached Garage, Garage
- Days on market
- 4 days
Features & details
- Heating
- Forced air, Electric, Propane
- Cooling
- Air exchanger
- Basement
- Partially finished, N/A
- Flooring
- Tile, Hardwood
- Appliances
- Washer, Central Vacuum, Dishwasher, Dryer, Microwave, Water Treatment, Water Heater
- Exterior features
- Vinyl siding
- Lot features
- Wooded area, Open space, Level, Carpet Free
- Community features
- School Bus, Community Centre
- Architectural style
- Bungalow
What would this home cost you?
Based on the $549,000 asking price at a 5.00% example rate, semi-annual compounding.
Renanza Realty Inc. can represent you on this property — send an enquiry to arrange a private viewing.
Listing courtesy of EXP REALTY, BARRY'S BAY.
The listing data displayed here is provided in part by the Canadian Real Estate Association (CREA) through its Data Distribution Facility (DDF®) and is drawn from Boards and Associations across Canada. Information is deemed reliable but is not guaranteed accurate by CREA. The listings are held by brokerages other than Renanza Realty unless otherwise noted.
The trademarks REALTOR®, REALTORS® and the REALTOR® logo are controlled by CREA and identify real estate professionals who are members of CREA. The trademarks MLS®, Multiple Listing Service® and the associated logos identify professional services rendered by REALTOR® members of CREA to effect the purchase, sale and lease of real estate as part of a cooperative selling system.