
7156 WARDEN AVENUE
Niagara Falls (Arad/Fallsview), Ontario
MLS® X14140598
$499,900
- Status
- Active
- Property type
- House
- MLS® number
- X14140598
- Bedrooms
- 3
- Bathrooms
- 1
- Year built
- —
 1 / 31
Listing description
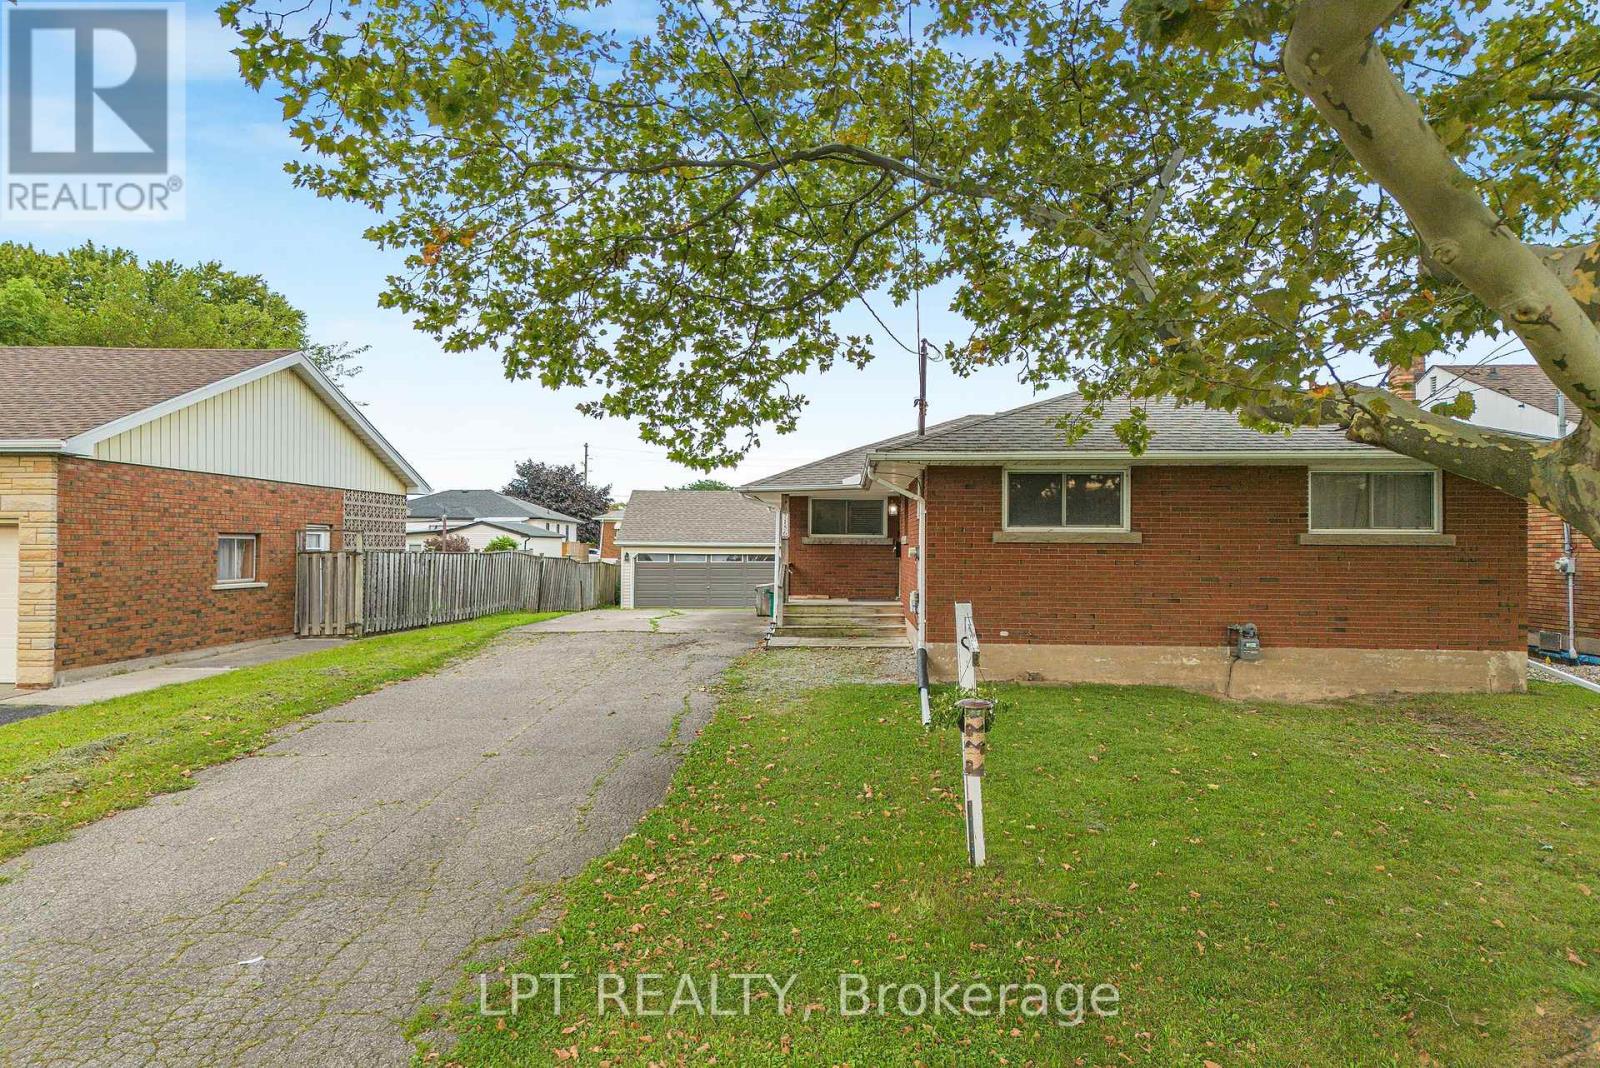
SPACE, CHARM & INCREDIBLE POTENTIAL IN NIAGARA FALLS! Welcome To This Solid All-Brick Detached Bungalow In The Desirable South End Of Niagara Falls! Featuring 3 Bedrooms, 1 Bathroom, And A Well-Maintained Interior With Updates Over The Years, This Home Is Perfect For Families, First-Time Buyers, Or Investors Looking To Add Their Personal Touch.
**A RARE BONUS - IMPRESSIVE TRIPLE-CAR DETACHED GARAGE** Complete With A Storage Loft And Separate Electrical Panel, This Versatile Space Is Ideal For Multiple Vehicles, A Workshop, Hobbies, Or Additional Storage. An Exceptional Feature That Truly Sets This Property Apart! The Unfinished Basement Offers Excellent Potential For Additional Living Space Or A Possible In-Law Suite, With The Layout Potentially Allowing For A Separate Entrance (Subject To Approvals).
Enjoy 7 Parking Spaces In Total And A Fantastic Location Close To Westfield Park, Millennial Trail, McBain Community Centre, Schools, Shopping, Public Transit, And Major Highways. A Fantastic Opportunity Offering Space, Flexibility, And Endless Possibilities! Book Your Private Showing Today!
**SOME IMAGES HAVE BEEN VIRTUALLY STAGED**
Property summary
- MLS® number
- X14140598
- Property type
- Single Family
- Building type
- House
- Title
- Freehold
- Land size
- 55.1 x 120.3 FT
- Annual property taxes
- $3,113.00
- Parking
- 7 spaces · Detached Garage, Garage
- Days on market
- 3 days
Features & details
- Heating
- Forced air, Natural gas
- Cooling
- Central air conditioning
- Basement
- Unfinished, N/A
- Appliances
- Washer, Refrigerator, Dishwasher, Stove, Dryer, Microwave
- Exterior features
- Brick
- Architectural style
- Bungalow
What would this home cost you?
Based on the $499,900 asking price at a 5.00% example rate, semi-annual compounding.
Renanza Realty Inc. can represent you on this property — send an enquiry to arrange a private viewing.
Listing courtesy of LPT REALTY, TORONTO.
The listing data displayed here is provided in part by the Canadian Real Estate Association (CREA) through its Data Distribution Facility (DDF®) and is drawn from Boards and Associations across Canada. Information is deemed reliable but is not guaranteed accurate by CREA. The listings are held by brokerages other than Renanza Realty unless otherwise noted.
The trademarks REALTOR®, REALTORS® and the REALTOR® logo are controlled by CREA and identify real estate professionals who are members of CREA. The trademarks MLS®, Multiple Listing Service® and the associated logos identify professional services rendered by REALTOR® members of CREA to effect the purchase, sale and lease of real estate as part of a cooperative selling system.