
715 - 20 GOTHIC AVENUE
Toronto (High Park-Swansea), Ontario
MLS® W14084548
$949,000
- Status
- Active
- Property type
- House
- MLS® number
- W14084548
- Bedrooms
- 2
- Bathrooms
- 2
- Year built
- —
 1 / 26
Listing description
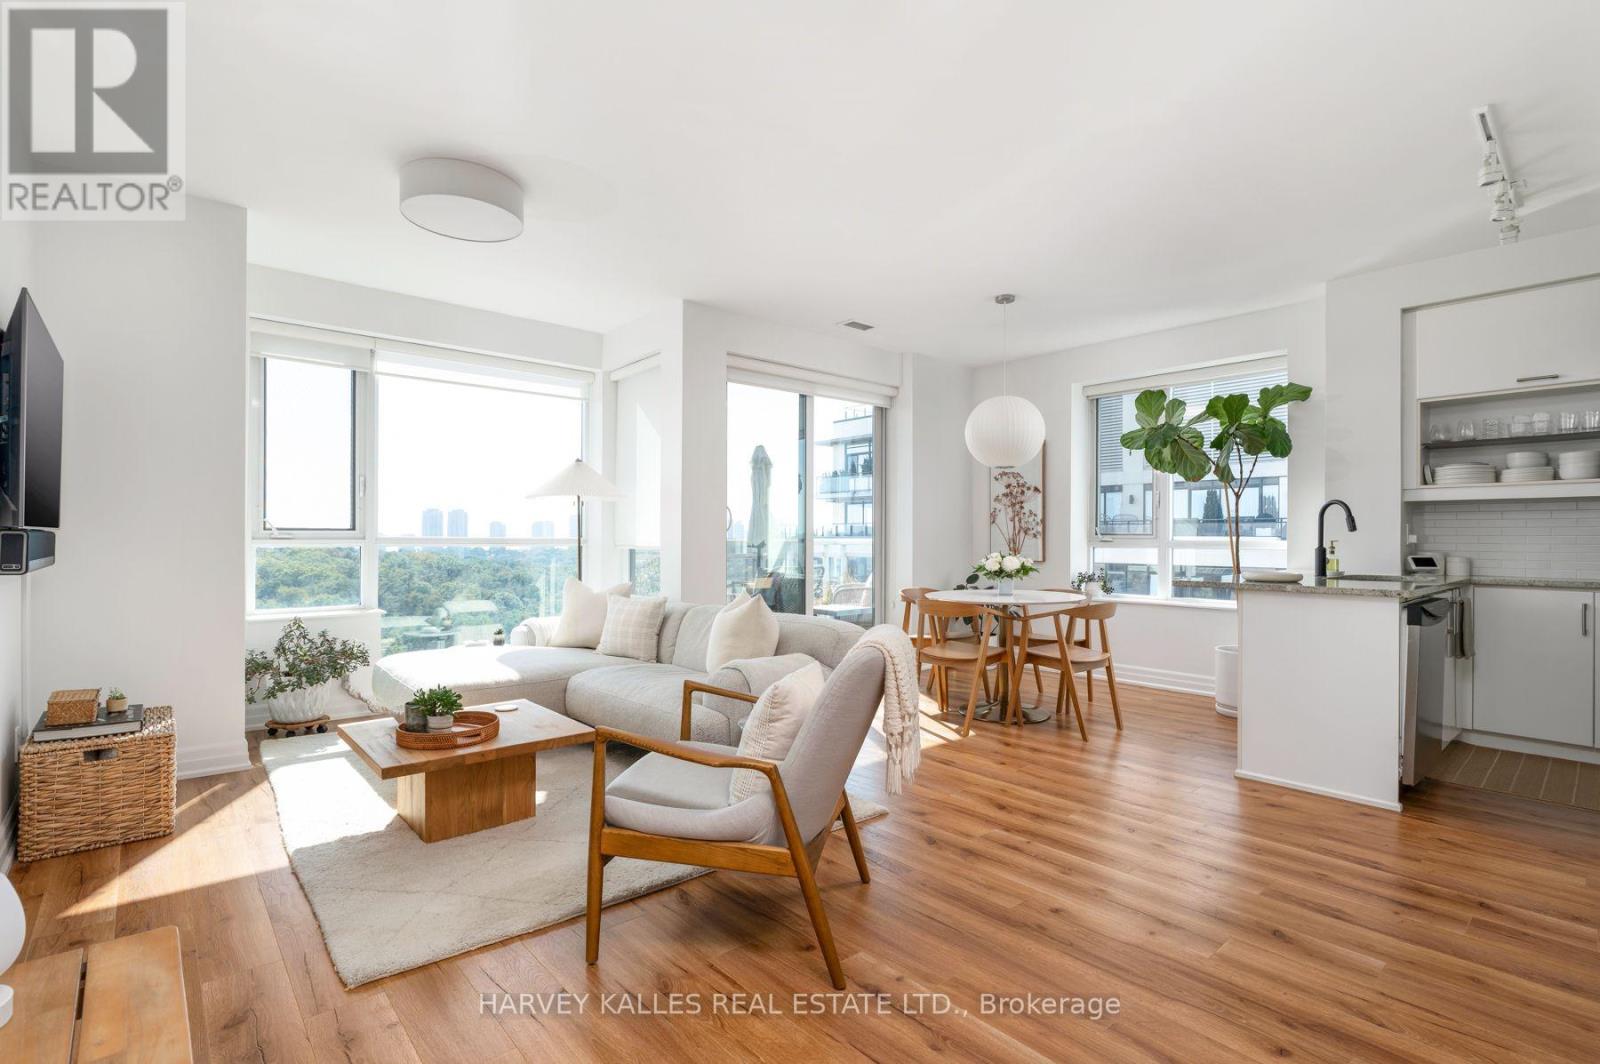
South-facing corner suite set above the treeline, with views across High Park to the lake. 986 sq ft with two bedrooms, two bathrooms, parking and a locker, steps from High Park subway station. Wall-to-wall windows and smooth 9-foot ceilings frame a view of the park that changes with every season, from spring blossoms and summer green to autumn colour and a snow-covered canopy.
With direct southern exposure, the suite is sun-drenched throughout the day. The expansive living room anchors the suite, with a balcony off the living and kitchen area overlooking the park. The primary bedroom features an ensuite bath, a motorized shade, and custom drapery, and the second bedroom is generously sized.
At the entry, a versatile den works as a home office or additional storage, and ample built-ins add storage throughout. The corner layout adds privacy. Move-in ready, the suite has been updated with wide-plank engineered flooring, smart light switches, new light fixtures, custom window coverings throughout, and fresh paint.
Twenty Gothic is a boutique mid-rise completed in 2009, with a 24-hour concierge, fitness centre, party and meeting rooms, media room, guest suites, rooftop lounge, and landscaped outdoor terrace. Gothic Avenue is one of West Toronto's most sought-after streets, just off Bloor Street West and directly across from High Park's 400 acres of trails, gardens, and ponds. High Park station on Line 2 is steps from the front door, the shops and restaurants of Bloor West Village are a short walk away, and drivers have convenient access to the Gardiner Expressway.
Book your private showing today.
Property summary
- MLS® number
- W14084548
- Property type
- Single Family
- Building type
- Apartment
- Title
- Condo/Strata
- Annual property taxes
- $4,619.22
- Parking
- 1 space · Attached Garage, Garage
- Days on market
- 3 days
Features & details
- Heating
- Forced air, Electric
- Cooling
- Central air conditioning
- Basement
- None
- Flooring
- Hardwood, Laminate
- Appliances
- Blinds
- Exterior features
- Brick
- Lot features
- Balcony
- Community features
- Pets Allowed With Restrictions
- View
- View
- Maintenance fee
- $1,050 / Monthly
What would this home cost you?
Based on the $949,000 asking price at a 5.00% example rate, semi-annual compounding.
Renanza Realty Inc. can represent you on this property — send an enquiry to arrange a private viewing.
Listing courtesy of HARVEY KALLES REAL ESTATE LTD., TORONTO.
The listing data displayed here is provided in part by the Canadian Real Estate Association (CREA) through its Data Distribution Facility (DDF®) and is drawn from Boards and Associations across Canada. Information is deemed reliable but is not guaranteed accurate by CREA. The listings are held by brokerages other than Renanza Realty unless otherwise noted.
The trademarks REALTOR®, REALTORS® and the REALTOR® logo are controlled by CREA and identify real estate professionals who are members of CREA. The trademarks MLS®, Multiple Listing Service® and the associated logos identify professional services rendered by REALTOR® members of CREA to effect the purchase, sale and lease of real estate as part of a cooperative selling system.