
715 12th STREET
Humboldt, Saskatchewan
MLS® SK051915
$459,000
- Status
- Active
- Property type
- House
- MLS® number
- SK051915
- Bedrooms
- 5
- Bathrooms
- 3
- Year built
- 1984
 1 / 65
Listing description
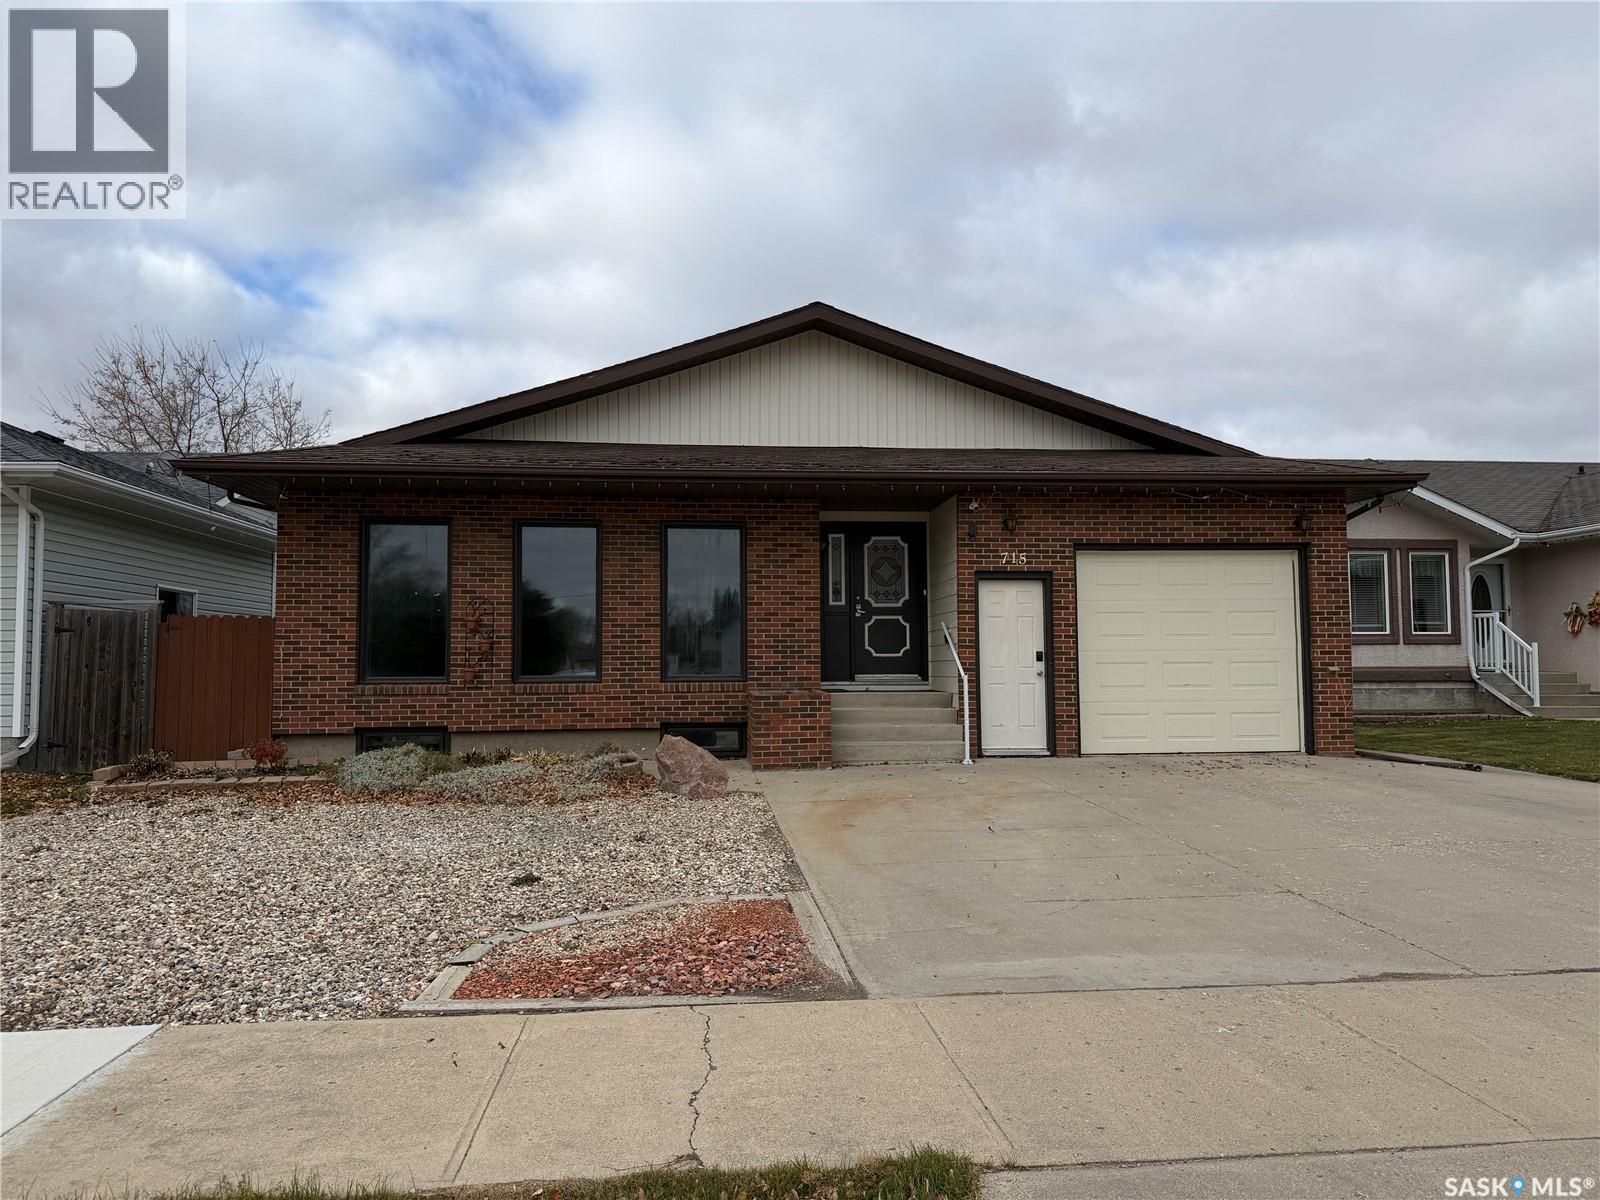
This well-maintained 2,184 sq. ft. bungalow offers plenty of space, versatility, and potential!
The main floor features a large sunken living room with wood-burning fireplace, spacious oak kitchen/dining area, with island and walk-in pantry, formal dining room with patio doors to a 3 season sunroom, and a primary bedroom with walk-in closet, 4-piece ensuite, and access to the backyard deck. An additional bedroom, large laundry room, and 5-piece bathroom complete the main floor. Fresh paint throughout the main floor walls and ceilings, plus a new cooktop and dishwasher in 2025!
The fully finished basement offers an incredible amount of additional living space, featuring a family room, games area, (currently used as dining area) wet bar, three bedrooms, den, 5-piece bathroom, ample storage and utility room. The furnace was replaced in 2025, offering added peace of mind. With separate access from the attached garage, the basement has excellent potential for Airbnb income or a possible rental suite, subject to any required modifications and approvals.
Enjoy central air, central vacuum, an insulated single-car garage, and a fenced backyard with a large storage shed. Conveniently located near schools, churches, and all amenities. With some renovations and modern updates, this home could be transformed into a beautiful, contemporary space tailored to your style!
Immediate possession available — settle in and enjoy the holidays in your new home!
Property summary
- MLS® number
- SK051915
- Property type
- Single Family
- Building type
- House
- Square footage
- 2,184 sq ft
- Title
- Freehold
- Land size
- 50x132
- Built in
- 1984
- Annual property taxes
- $4,162.00
- Parking
- Attached Garage, Parking Space(s)
- Days on market
- 12 days
Features & details
- Heating
- Forced air, Natural gas
- Cooling
- Central air conditioning
- Basement
- Finished, Full
- Appliances
- Washer, Refrigerator, Dishwasher, Stove, Dryer, Microwave, Freezer, Oven - Built-In, Storage Shed, Window Coverings, Garage door opener remote(s)
- Lot features
- Treed, Rectangular, Double width or more driveway
- Architectural style
- Bungalow
What would this home cost you?
Based on the $459,000 asking price at a 5.00% example rate, semi-annual compounding.
Renanza Realty Inc. can represent you on this property — send an enquiry to arrange a private viewing.
Listing courtesy of Boyes Group Realty Inc., Saskatoon.
The listing data displayed here is provided in part by the Canadian Real Estate Association (CREA) through its Data Distribution Facility (DDF®) and is drawn from Boards and Associations across Canada. Information is deemed reliable but is not guaranteed accurate by CREA. The listings are held by brokerages other than Renanza Realty unless otherwise noted.
The trademarks REALTOR®, REALTORS® and the REALTOR® logo are controlled by CREA and identify real estate professionals who are members of CREA. The trademarks MLS®, Multiple Listing Service® and the associated logos identify professional services rendered by REALTOR® members of CREA to effect the purchase, sale and lease of real estate as part of a cooperative selling system.