
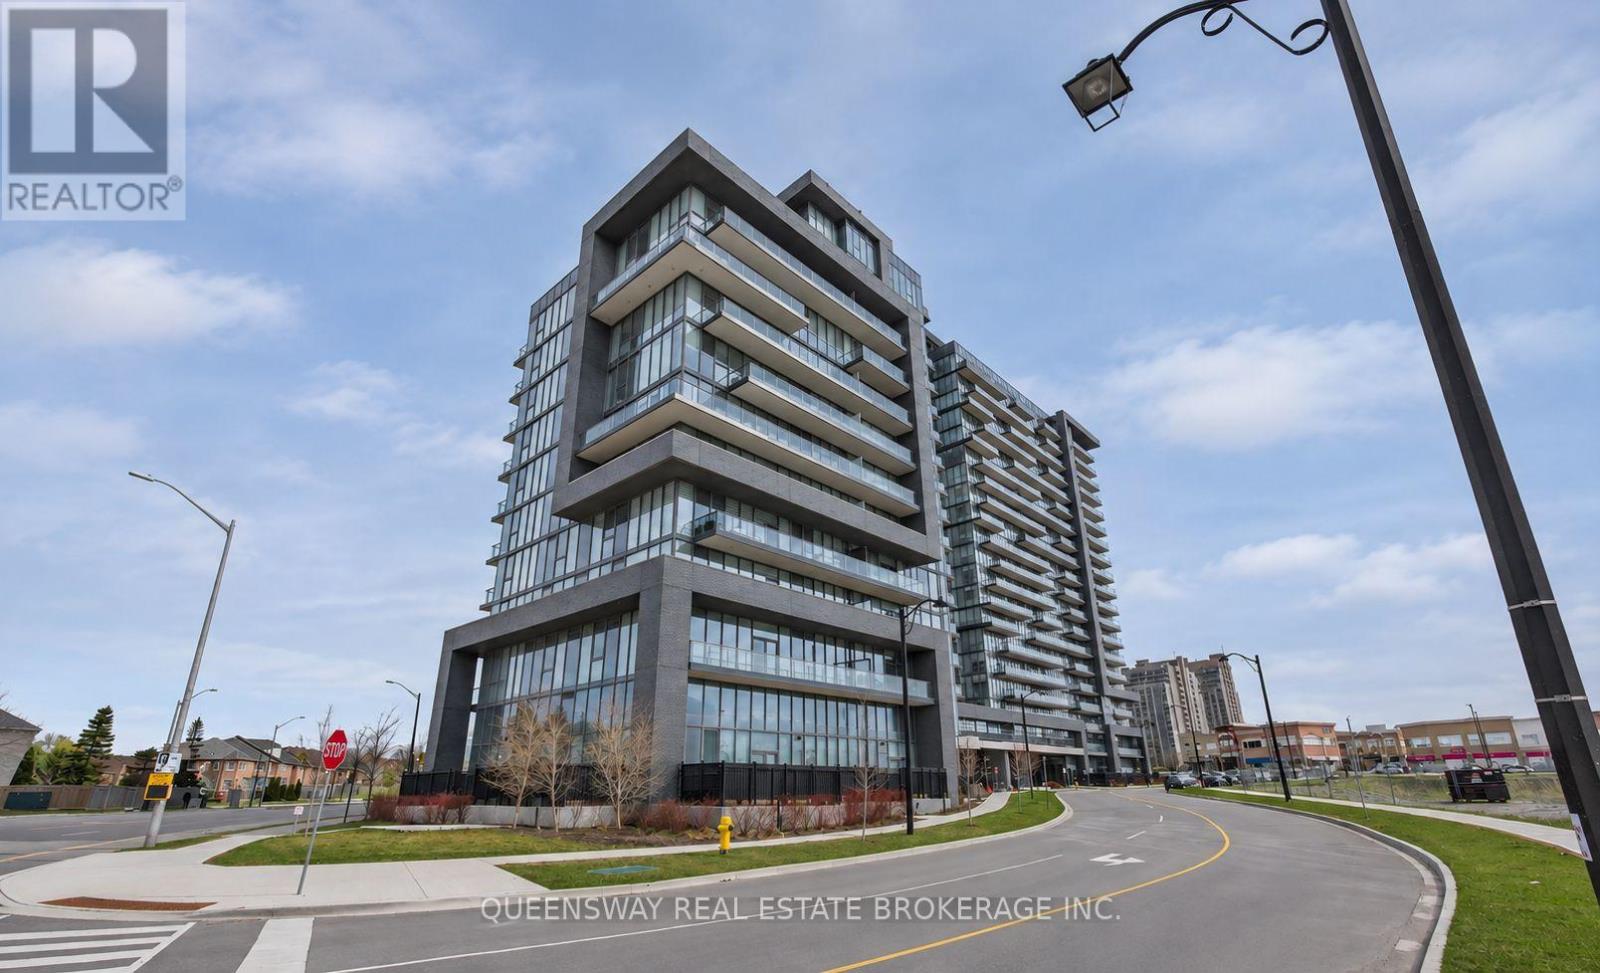
715 - 10 GATINEAU DRIVE
Vaughan (Beverley Glen), Ontario
MLS® N14142416
$588,000
- Status
- Active
- Property type
- House
- MLS® number
- N14142416
- Bedrooms
- 2
- Bathrooms
- 2
- Year built
- —
 1 / 18
Listing description
Welcome to luxury living at the prestigious D'Or Condominiums! This beautifully upgraded 1 Bedroom + Den suite offers 2 full bathrooms (one 4-piece and one 3-piece), an east-facing view, and exceptional custom storage throughout. The modern kitchen features ample cabinetry, a custom centre island with a built-in mini fridge for additional storage and entertaining space, and a premium Reverse Osmosis water filtration system.
The versatile den features custom built-in cabinetry, closet space, and an integrated desk, perfect for a home office. Enjoy added comfort and convenience with an installed NEST smart home system, remote-controlled blinds, and blackout blinds in the bedroom for ultimate privacy and restful nights. Step onto your beautifully enhanced balcony featuring upgraded floor tiles and ambient lighting, where you can savour your morning coffee while enjoying the beautiful eastern sunrise.
Includes one underground parking space, conveniently located at P3, Spot #1! Enjoy state-of-the-art amenities, sophisticated finishes, and the exceptional lifestyle offered at the sought-after D'Or Condominiums. A perfect blend of luxury, smart technology, functionality, and thoughtful upgrades.
Move in and enjoy!
Property summary
- MLS® number
- N14142416
- Property type
- Single Family
- Building type
- Apartment
- Title
- Condo/Strata
- Annual property taxes
- $2,779.60
- Parking
- 1 space · Garage, Underground
- Days on market
- 1 day
Features & details
- Heating
- Forced air, Electric
- Cooling
- Central air conditioning
- Basement
- None
- Flooring
- Laminate
- Appliances
- Washer, Water purifier, Dishwasher, Dryer, Microwave, Blinds, Two Refrigerators
- Exterior features
- Concrete
- Lot features
- Balcony
- Community features
- Pets Allowed With Restrictions
- Maintenance fee
- $718.51 / Monthly
What would this home cost you?
Based on the $588,000 asking price at a 5.00% example rate, semi-annual compounding.
Renanza Realty Inc. can represent you on this property — send an enquiry to arrange a private viewing.
Listing courtesy of QUEENSWAY REAL ESTATE BROKERAGE INC., TORONTO.
The listing data displayed here is provided in part by the Canadian Real Estate Association (CREA) through its Data Distribution Facility (DDF®) and is drawn from Boards and Associations across Canada. Information is deemed reliable but is not guaranteed accurate by CREA. The listings are held by brokerages other than Renanza Realty unless otherwise noted.
The trademarks REALTOR®, REALTORS® and the REALTOR® logo are controlled by CREA and identify real estate professionals who are members of CREA. The trademarks MLS®, Multiple Listing Service® and the associated logos identify professional services rendered by REALTOR® members of CREA to effect the purchase, sale and lease of real estate as part of a cooperative selling system.