
7141 Nakiska Drive
Vernon, British Columbia
MLS® 10394088
$1,249,000
- Status
- Active
- Property type
- House
- MLS® number
- 10394088
- Bedrooms
- 5
- Bathrooms
- 4
- Year built
- 2022
 1 / 93
Listing description
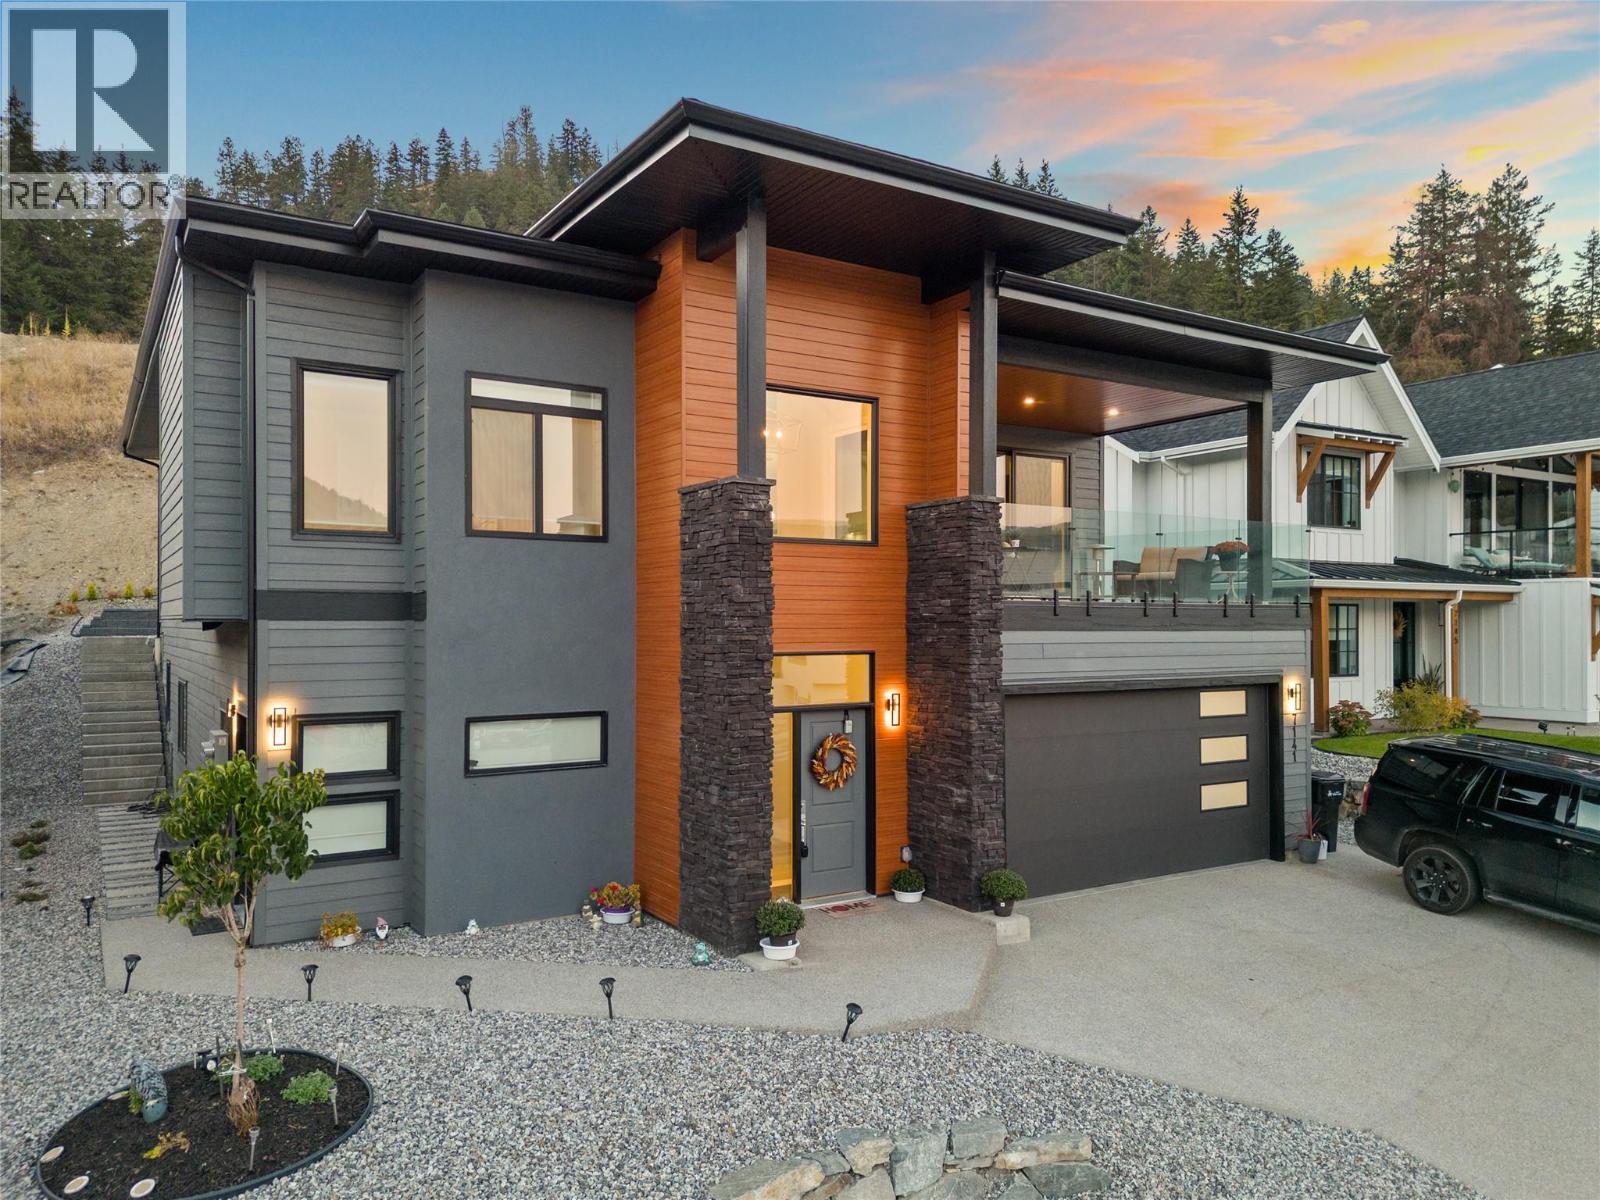
Modern design, incredible flexibility & mountain views come together at 7141 Nakiska Drive. Custom built in 2022, this impressive home offers over 5,000 sq. ft.
of contemporary living space, including a legal 2-bedroom suite plus an additional studio suite. Step into the grand, open foyer & follow the stairs to the heart of the home—a spacious great room & kitchen designed for gathering. Expansive windows bring in views of the surrounding hillsides, while the covered front deck provides the perfect setting to unwind & take in the scenery.
The chef-inspired kitchen features a huge island, wet bar, large pantry & an abundance of cabinetry & counter space, while the dining area is framed by peaceful forest views. Three bedrooms are located on the main level, including a beautifully appointed primary retreat with a spa-like ensuite & walk-in closet conveniently connecting to the laundry room. The private, fenced backyard is landscaped & low maintenance.
Downstairs, the legal 2-bedroom suite has its own entrance & laundry-ideal for a long-term tenant or guests visiting for skiing/biking at Silver Star. The home is licensed as a vacation rental for those seeking additional revenue potential. The tandem garage has been converted into a studio suite, ideal for a student or family member, or convert it back to garage space for your boat & toys.
In 'like-new' condition & ready to enjoy, this exceptional home offers space, versatility & everything the Foothills lifestyle has to offer!
Property summary
- MLS® number
- 10394088
- Property type
- Single Family
- Building type
- House
- Square footage
- 5,206 sq ft
- Title
- Freehold
- Land size
- 0.19 acres
- Built in
- 2022
- Annual property taxes
- $5,721.04
- Parking
- 4 spaces · Attached Garage
- Days on market
- 48 days
Features & details
- Heating
- Forced air, In Floor Heating, Electric, See remarks
- Cooling
- Central air conditioning
- Basement
- Full
- Flooring
- Tile, Hardwood, Vinyl
- Appliances
- Washer, Refrigerator, Range - Gas, Range - Electric, Dishwasher, Wine Fridge, Dryer, Microwave, Washer/Dryer Stack-Up
- Exterior features
- Stone, Stucco, Other
- Lot features
- Central island, Two Balconies
- Community features
- Family Oriented, Pets Allowed
- View
- Mountain view, Valley view, View (panoramic)
- Architectural style
- Contemporary
What would this home cost you?
Based on the $1,249,000 asking price at a 5.00% example rate, semi-annual compounding.
Renanza Realty Inc. can represent you on this property — send an enquiry to arrange a private viewing.
Listing courtesy of RE/MAX Vernon, Vernon.
The listing data displayed here is provided in part by the Canadian Real Estate Association (CREA) through its Data Distribution Facility (DDF®) and is drawn from Boards and Associations across Canada. Information is deemed reliable but is not guaranteed accurate by CREA. The listings are held by brokerages other than Renanza Realty unless otherwise noted.
The trademarks REALTOR®, REALTORS® and the REALTOR® logo are controlled by CREA and identify real estate professionals who are members of CREA. The trademarks MLS®, Multiple Listing Service® and the associated logos identify professional services rendered by REALTOR® members of CREA to effect the purchase, sale and lease of real estate as part of a cooperative selling system.