
714 OAKCROSSING ROAD
London North (North M), Ontario
MLS® X13672672
$699,000
- Status
- Active
- Property type
- House
- MLS® number
- X13672672
- Bedrooms
- 3
- Bathrooms
- 3
- Year built
- —
 1 / 51
Listing description
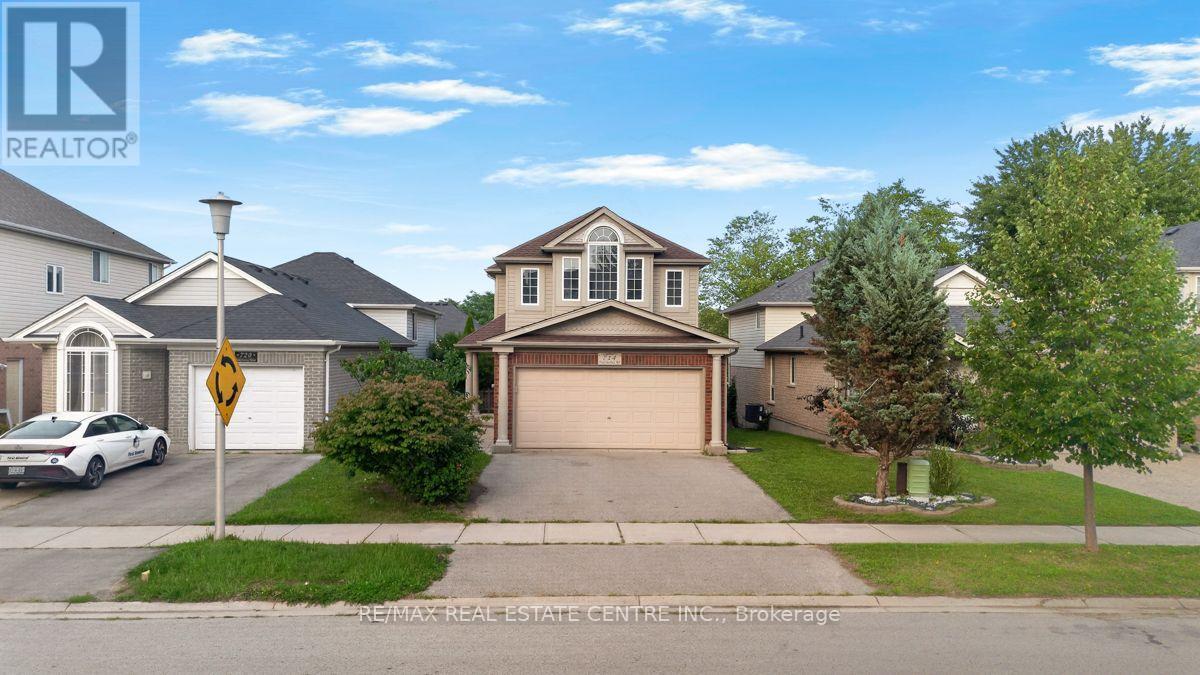
Welcome to 714 Oakcrossing Rd in prestigious Oakridge Meadows -one of London Ontario's most sought-after family neighbourhoods! (4 total parking spaces) complete this turnkey package. style, and smart investment opportunity.
Freshly painted throughout with brand-new quartz countertops in kitchen and all bathrooms,plus updated bathroom cabinets and designer light fixtures. Beautiful hardwood floors and ceramic tiles throughout, open-concept living witha stunning gas fireplace in the family room walkout to private deck. Generous eat-in kitchen with new quartz counters, ceramic backsplash, and- perfect for entertaining.
Oversized primary bedroom with large walk-in his and her closets andspa-inspired 4-piece ensuite featuring a jetted soaker tub. All HVAC equipment is only 2 years new and OWNED - sump pump,furnace, central air, and tankless hot water heater saving you $40-$60/month vs. rental!
Ufinished basement with large windows, semi walk-out potential, and option toadd separate side entrance - ideal for in-law suite or student rental, awaits your imagination. Atached 2-car garage with garage opener, and double driveway,(4 total parking spaces) complete this turnkey package. Prime location minutes from Western University - outstanding student housing income potentialor multi-generational living!
Walking distance to top-rated schools, parks, Rec Centre, and public transit at the road. Quick access to Wonderland Rd, Oxford St, and all major amenities. Homes in this neighbourhood sell FAST - book your private tour today before this gem isSOLD, SOLD, SOLD !!!
Property summary
- MLS® number
- X13672672
- Property type
- Single Family
- Building type
- House
- Title
- Freehold
- Land size
- 36.1 x 114.9 FT
- Annual property taxes
- $5,505.86
- Parking
- 4 spaces · Attached Garage, Garage
- Days on market
- 16 days
Features & details
- Heating
- Forced air, Natural gas
- Cooling
- Central air conditioning
- Basement
- Unfinished, Full
- Flooring
- Hardwood, Carpeted, Ceramic
- Appliances
- Washer, Refrigerator, Dishwasher, Stove, Dryer, Garage door opener, Water Heater - Tankless, Water Heater
- Exterior features
- Brick, Vinyl siding
- Lot features
- Flat site, Carpet Free
- Community features
- School Bus
What would this home cost you?
Based on the $699,000 asking price at a 5.00% example rate, semi-annual compounding.
Renanza Realty Inc. can represent you on this property — send an enquiry to arrange a private viewing.
Listing courtesy of RE/MAX REAL ESTATE CENTRE INC., MISSISSAUGA.
The listing data displayed here is provided in part by the Canadian Real Estate Association (CREA) through its Data Distribution Facility (DDF®) and is drawn from Boards and Associations across Canada. Information is deemed reliable but is not guaranteed accurate by CREA. The listings are held by brokerages other than Renanza Realty unless otherwise noted.
The trademarks REALTOR®, REALTORS® and the REALTOR® logo are controlled by CREA and identify real estate professionals who are members of CREA. The trademarks MLS®, Multiple Listing Service® and the associated logos identify professional services rendered by REALTOR® members of CREA to effect the purchase, sale and lease of real estate as part of a cooperative selling system.