
#714 10503 98 AV NW
Edmonton, Alberta
MLS® E4514174
$249,900
- Status
- Active
- Property type
- House
- MLS® number
- E4514174
- Bedrooms
- 2
- Bathrooms
- 2
- Year built
- 2005
 1 / 37
Listing description
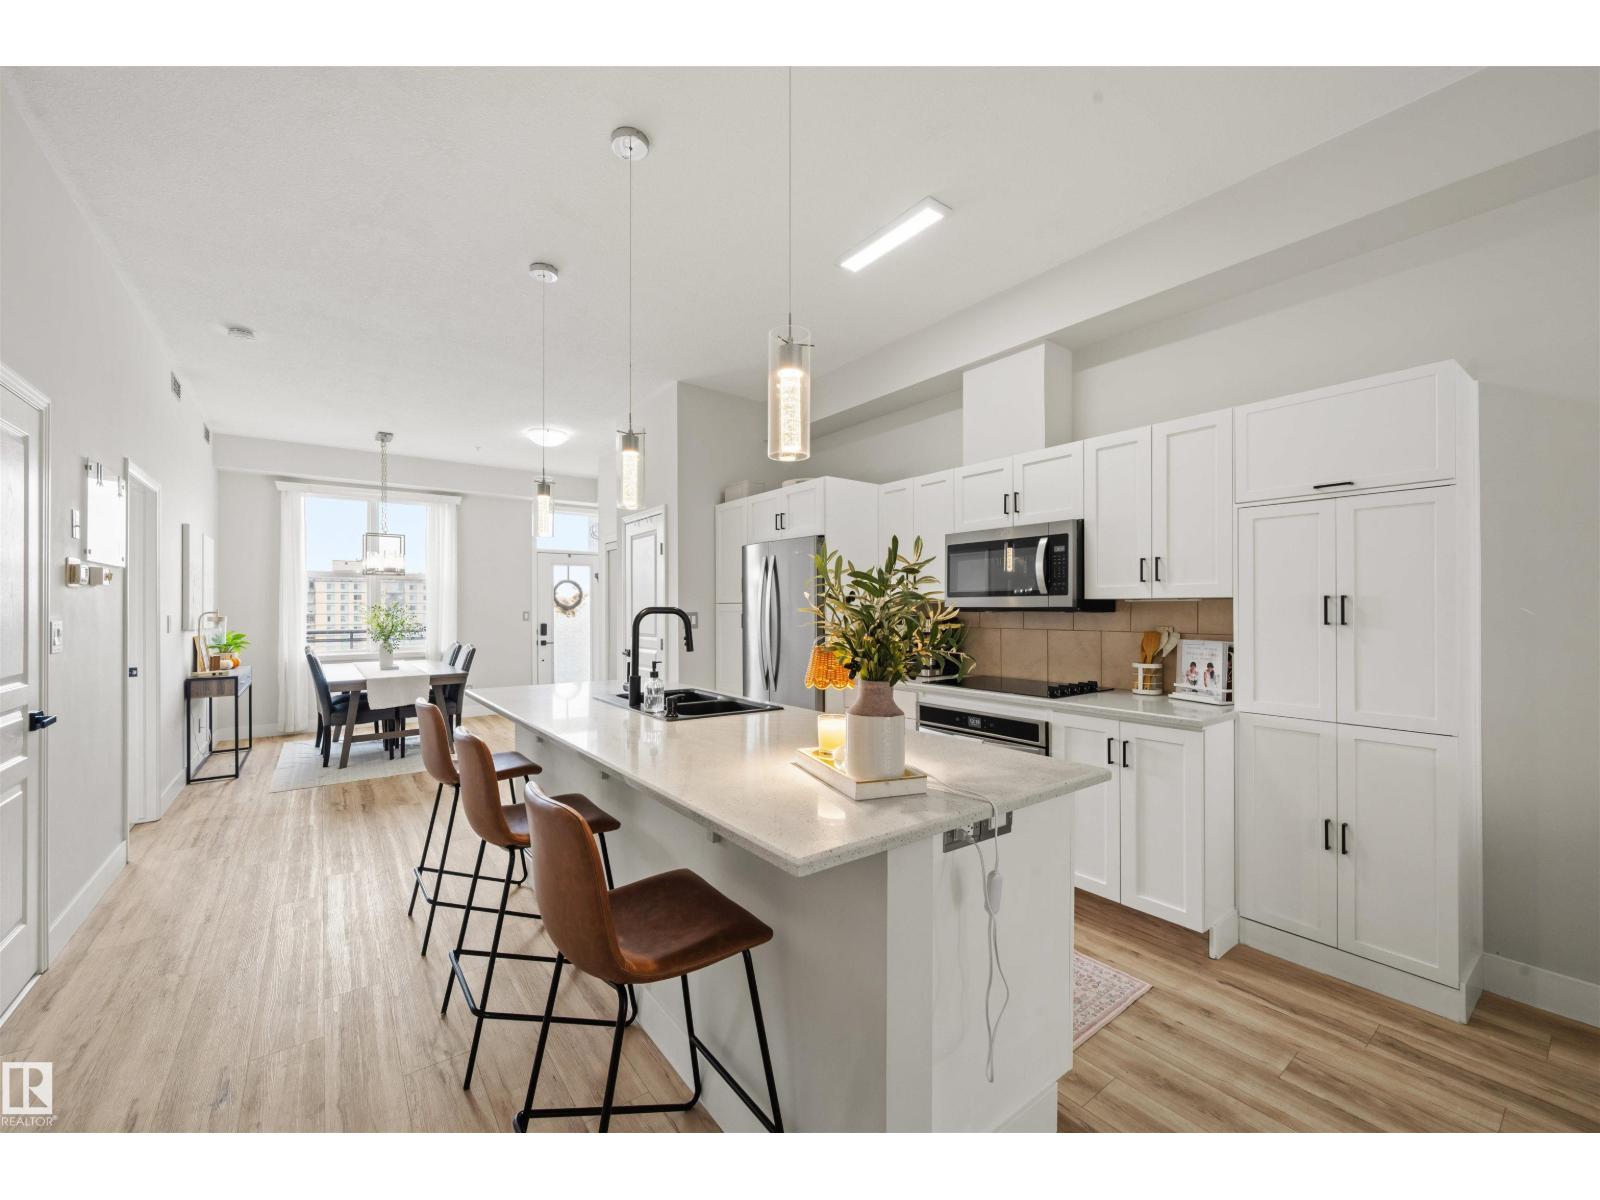
PENTHOUSE LEVEL! Beautifully updated and ideally located on the south side of downtown, this bright southeast-facing suite offers soaring 10-ft ceilings, expansive windows and beautiful River Valley views. Inside, you'll find updated flooring and baseboards, fresh paint, a stylish feature wall, QUARTZ COUTNERTOPS, stainless steel kitchen appliances and additional cabinetry in the kitchen and primary closet.
Other thoughtful improvements include upgraded lighting, sinks, faucets, door handles and cabinet hardware, plus a newer hot water tank and washer and dryer replaced in 2025. Enjoy the views from your private balcony and the convenience of HEATED UNDERGROUND PARKING. Walk to RE/MAX Field, the Legislature Grounds and River Valley trails with quick access to the University of Alberta, restaurants and downtown entertainment.
RECENT CONDO FEE REDUCTIONS, a healthy reserve fund and planned landscaping improvements add to the appeal of this move-in-ready home. An exceptional blend of location and lifestyle.
Property summary
- MLS® number
- E4514174
- Property type
- Single Family
- Building type
- Apartment
- Square footage
- 978 sq ft
- Title
- Condo/Strata
- Land size
- 43.04 square meters
- Built in
- 2005
- Parking
- Underground
- Days on market
- 11 days
Features & details
- Heating
- Forced air
- Basement
- None
- Appliances
- Washer, Refrigerator, Dishwasher, Stove, Dryer, Microwave Range Hood Combo, Window Coverings
- Lot features
- Closet Organizers
- View
- City view, Valley view
- Maintenance fee
- $513 / Monthly
What would this home cost you?
Based on the $249,900 asking price at a 5.00% example rate, semi-annual compounding.
Renanza Realty Inc. can represent you on this property — send an enquiry to arrange a private viewing.
Listing courtesy of Real Broker, Edmonton.
The listing data displayed here is provided in part by the Canadian Real Estate Association (CREA) through its Data Distribution Facility (DDF®) and is drawn from Boards and Associations across Canada. Information is deemed reliable but is not guaranteed accurate by CREA. The listings are held by brokerages other than Renanza Realty unless otherwise noted.
The trademarks REALTOR®, REALTORS® and the REALTOR® logo are controlled by CREA and identify real estate professionals who are members of CREA. The trademarks MLS®, Multiple Listing Service® and the associated logos identify professional services rendered by REALTOR® members of CREA to effect the purchase, sale and lease of real estate as part of a cooperative selling system.