
7135 4TH STREET
Burnaby, British Columbia
MLS® R3119093
$2,090,000
- Status
- Active
- Property type
- House
- MLS® number
- R3119093
- Bedrooms
- 7
- Bathrooms
- 4
- Year built
- 1988
 1 / 41
Listing description
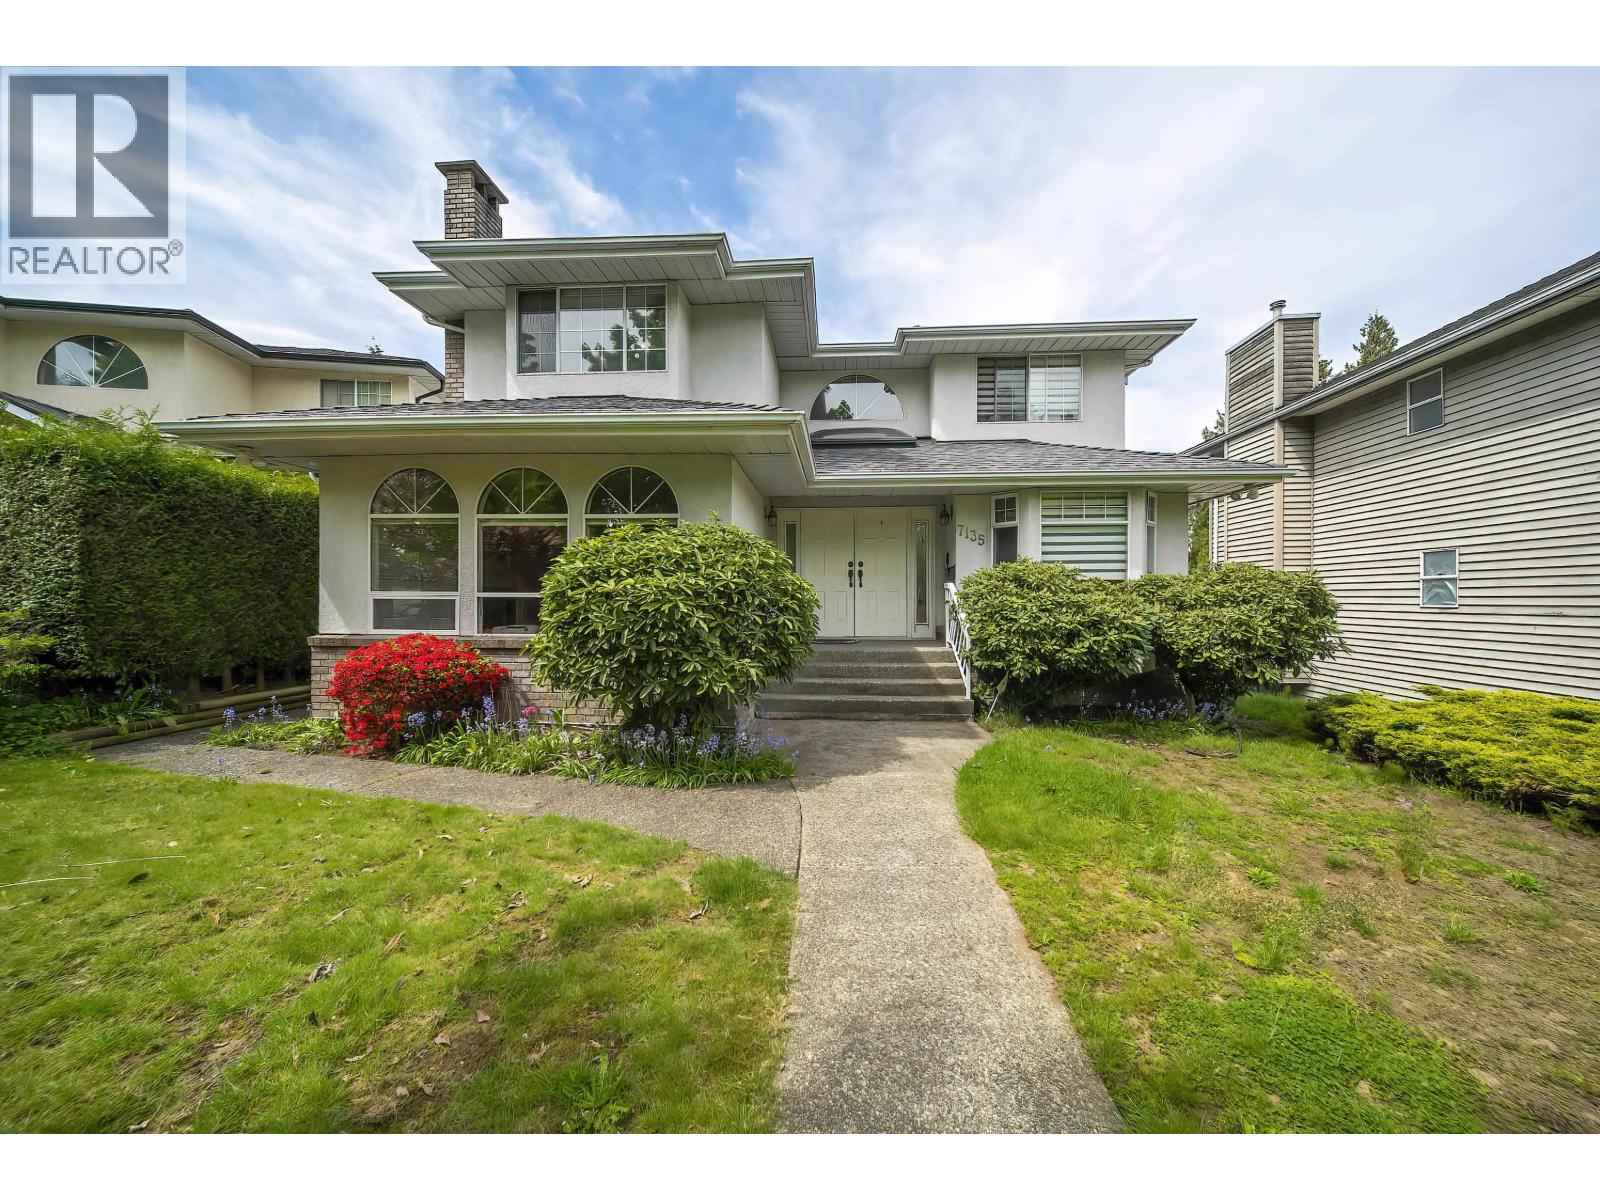
Elevated Living Across from Robert Burnaby Park. This stunning residence has been comprehensively transformed with modern and high-end renovations, offering a rare combination of expansive-near 4000 sqft interior scale and contemporary luxury. Significant upgrades include a plumbing system.
Enjoy ultimate privacy with park-front views and a grand floor plan featuring soaring vaulted ceilings. The heart of the home is an open-concept chef´s kitchen with a massive island, premium stainless appliances, and seamless flow into the living areas. Upstairs, find 4 oversized bedrooms with breathtaking North Shore Mountain views from the sun-drenched deck.
The basement features a high-quality 2-bedroom as a potential mortgage helper. Massive lot with back lane access and parking for 5+ vehicles. Prime location near Highgate, Metrotown, Hwy 1, and top schools: Lakeview Elementary & Burnaby Central Secondary.
Timeless design meets modern functional living. Easy to show, contact TODAY!
Property summary
- MLS® number
- R3119093
- Property type
- Single Family
- Building type
- House
- Square footage
- 3,967 sq ft
- Title
- Freehold
- Land size
- 6027.79 square feet
- Built in
- 1988
- Annual property taxes
- $6,524.26
- Parking
- 4 spaces · Garage
- Days on market
- 134 days
Features & details
- Heating
- Baseboard heaters, Radiant heat, Hot Water
- Cooling
- Air Conditioned
- Basement
- Full, Unknown, Unknown
- Appliances
- All
What would this home cost you?
Based on the $2,090,000 asking price at a 5.00% example rate, semi-annual compounding.
Renanza Realty Inc. can represent you on this property — send an enquiry to arrange a private viewing.
Listing courtesy of Nu Stream Realty Inc., Burnaby.
The listing data displayed here is provided in part by the Canadian Real Estate Association (CREA) through its Data Distribution Facility (DDF®) and is drawn from Boards and Associations across Canada. Information is deemed reliable but is not guaranteed accurate by CREA. The listings are held by brokerages other than Renanza Realty unless otherwise noted.
The trademarks REALTOR®, REALTORS® and the REALTOR® logo are controlled by CREA and identify real estate professionals who are members of CREA. The trademarks MLS®, Multiple Listing Service® and the associated logos identify professional services rendered by REALTOR® members of CREA to effect the purchase, sale and lease of real estate as part of a cooperative selling system.