
7134 Nakiska Drive
Vernon, British Columbia
MLS® 10395621
$1,350,000
- Status
- Active
- Property type
- House
- MLS® number
- 10395621
- Bedrooms
- 4
- Bathrooms
- 3
- Year built
- 1996
 1 / 71
Listing description
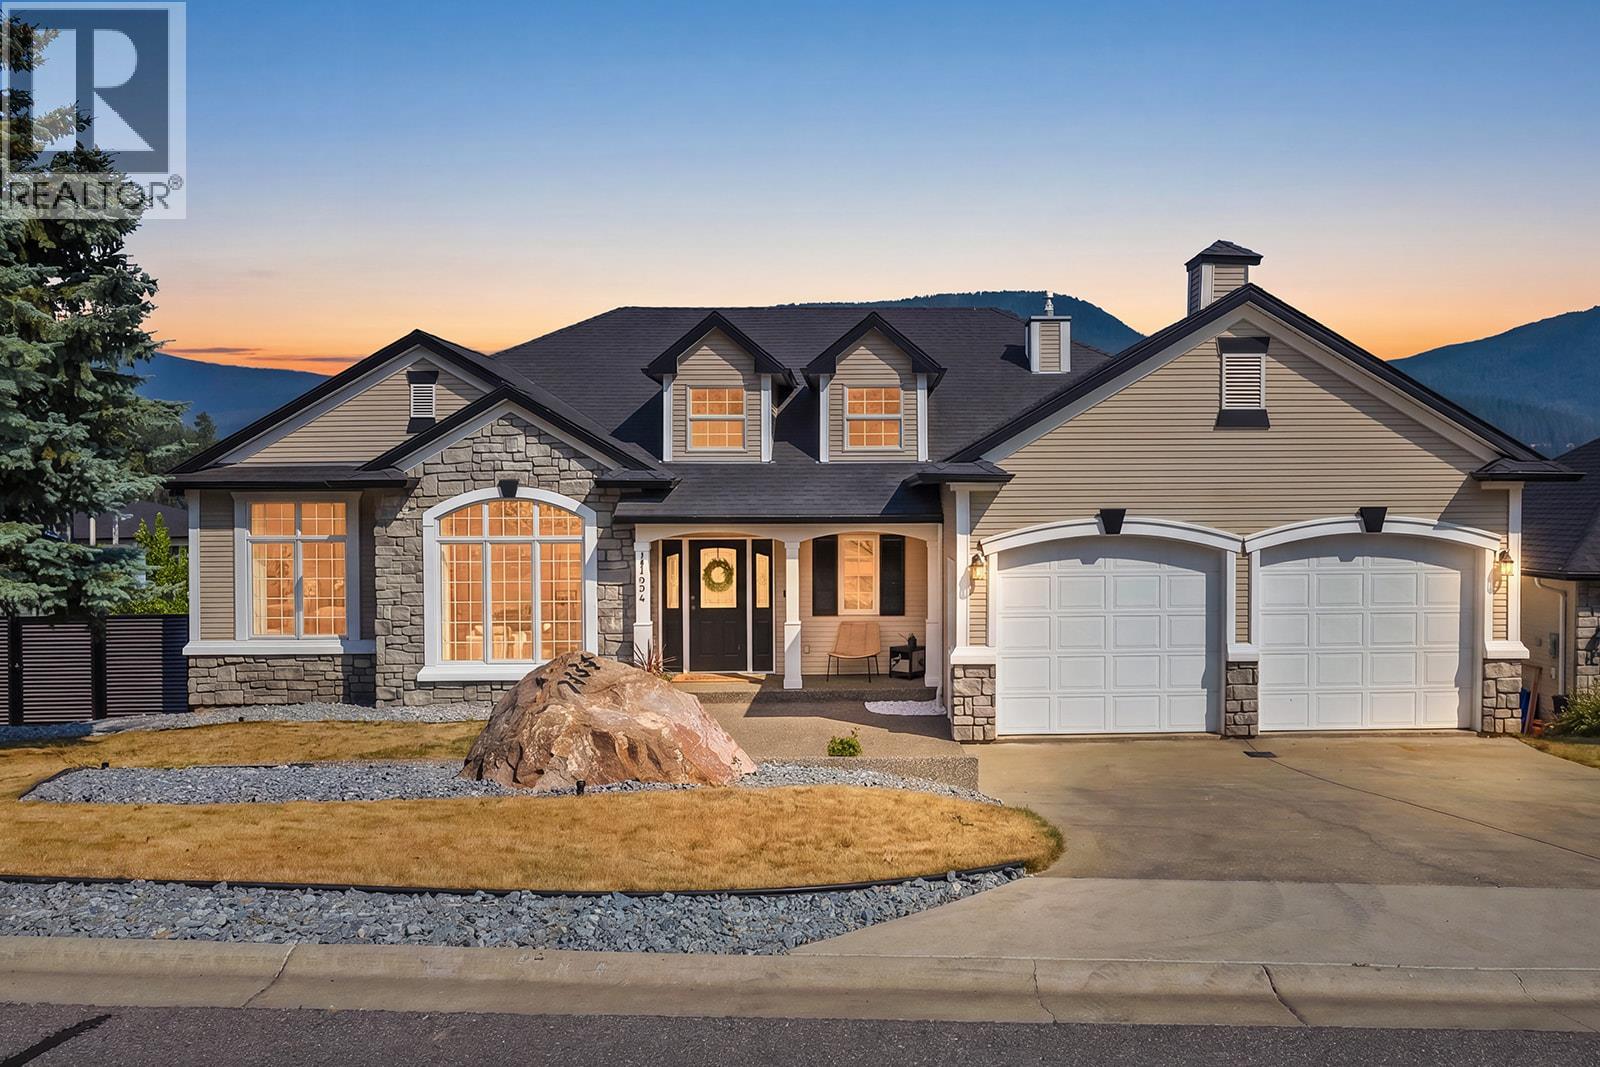
This isn't just a renovation, it's a complete transformation. Extensively reimagined in 2024, this stunning 4 bedroom + den, 2. 5 bathroom home offers 3,587 SqFt of beautifully finished living space on a .
20-acre lot with breathtaking valley views and unforgettable sunsets. At the heart of the home is a show-stopping custom kitchen featuring an impressive 11' waterfall island with built-in storage, premium KitchenAid appliances with transferable warranty, a Thermador hood fan, pantry with pull-out drawers, and a stylish dry bar with beverage fridge. Luxury vinyl plank flooring, flat ceilings with pot lights, and new handrails create a modern, cohesive feel throughout.
The spacious primary retreat offers a private deck, spa-inspired ensuite with custom tiled shower and freestanding soaker tub, plus a walk-in closet with laundry chute. Step outside to a fully irrigated, pool-ready backyard backing onto park land for added privacy, complete with new fencing and retaining walls. Major updates include a new roof, furnace, and 4-ton A/C (2022) and R60 attic insulation.
The suspended slab garage offers unfinished space below with exterior access, perfect for a media room, gym, workshop, or storage. Homes finished to this standard rarely come available. Just 15 minutes to SilverStar Mountain Resort, this is Okanagan living at its finest.
Property summary
- MLS® number
- 10395621
- Property type
- Single Family
- Building type
- House
- Square footage
- 3,587 sq ft
- Title
- Freehold
- Land size
- 0.2 acres
- Built in
- 1996
- Annual property taxes
- $6,947.00
- Parking
- 4 spaces · Attached Garage
- Days on market
- 50 days
Features & details
- Heating
- Forced air, See remarks
- Cooling
- Central air conditioning
- Basement
- Full
- Flooring
- Tile, Carpeted
- Appliances
- Washer, Refrigerator, Range - Gas, Dishwasher, Dryer, Microwave, Oven - Built-In
- Exterior features
- Vinyl siding
- Lot features
- Central island
- View
- Mountain view, Valley view
- Architectural style
- Ranch
What would this home cost you?
Based on the $1,350,000 asking price at a 5.00% example rate, semi-annual compounding.
Renanza Realty Inc. can represent you on this property — send an enquiry to arrange a private viewing.
Listing courtesy of Rival Realty Inc., West Kelowna.
The listing data displayed here is provided in part by the Canadian Real Estate Association (CREA) through its Data Distribution Facility (DDF®) and is drawn from Boards and Associations across Canada. Information is deemed reliable but is not guaranteed accurate by CREA. The listings are held by brokerages other than Renanza Realty unless otherwise noted.
The trademarks REALTOR®, REALTORS® and the REALTOR® logo are controlled by CREA and identify real estate professionals who are members of CREA. The trademarks MLS®, Multiple Listing Service® and the associated logos identify professional services rendered by REALTOR® members of CREA to effect the purchase, sale and lease of real estate as part of a cooperative selling system.