
713 CEDAR Street
Dunnville, Ontario
MLS® 40821156
$599,900
- Status
- Active
- Property type
- House
- MLS® number
- 40821156
- Bedrooms
- 3
- Bathrooms
- 1
- Year built
- 1910
 1 / 40
Listing description
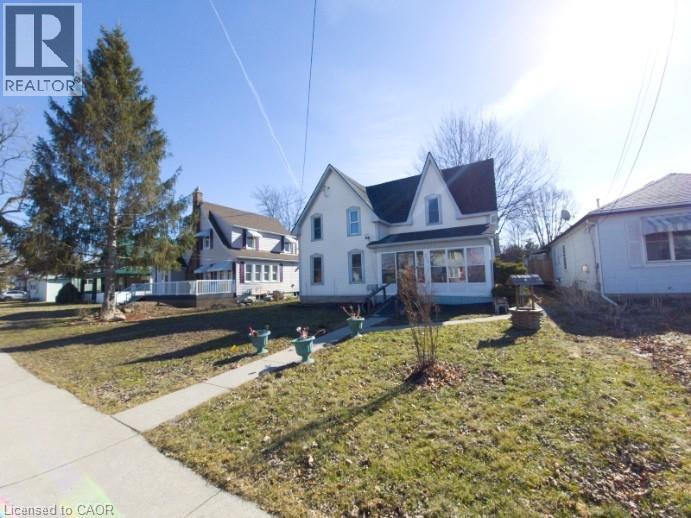
HOUSE WITH SUPER MAN CAVE SHOP!!! Fronting on Cedar St is a solid spacious 1,527sq ft, 3 bed home with 1 & a half bathes, separate dining room, enclosed sun porch, big kitchen, large living room & some original hardwood flooring, updates include; (furnace/CA January 2026), hydro & windows. Super 2,100 two level man cave shop has a kitchen, bathroom, massive Rec Room, 2nd level vaulted ceilings, 100amp, furnace, central air and driveway off of Cross St E alley way.
Shingles done in 2016. Great investment for possible future 2 family situation. GREAT TOWN BESIDE THE GRAND RIVER, CLOSE TO THE LAKE, LOTS OF SCHOOLS, MATURE STREET LOCATION, MODERN ARENA, SHOPPING COMPLEXES & OH SO FRIENDLY FOLK (pictures are before being occupied, vacant rooms are AI staged).
Property summary
- MLS® number
- 40821156
- Property type
- Single Family
- Building type
- House
- Square footage
- 1,527 sq ft
- Title
- Freehold
- Land size
- 0.212 acres
- Built in
- 1910
- Annual property taxes
- $2,692.26
- Parking
- 5 spaces · Detached Garage
- Days on market
- 181 days
Features & details
- Heating
- Forced air, Natural gas
- Cooling
- Central air conditioning
- Basement
- None
- Appliances
- Garage door opener
- Exterior features
- Aluminum siding, Vinyl siding, Metal
- Lot features
- Paved driveway, Automatic Garage Door Opener
- Community features
- Quiet Area, Community Centre
- View
- River view
What would this home cost you?
Based on the $599,900 asking price at a 5.00% example rate, semi-annual compounding.
Renanza Realty Inc. can represent you on this property — send an enquiry to arrange a private viewing.
Listing courtesy of Coldwell Banker Flatt Realty Inc., Hagersville.
The listing data displayed here is provided in part by the Canadian Real Estate Association (CREA) through its Data Distribution Facility (DDF®) and is drawn from Boards and Associations across Canada. Information is deemed reliable but is not guaranteed accurate by CREA. The listings are held by brokerages other than Renanza Realty unless otherwise noted.
The trademarks REALTOR®, REALTORS® and the REALTOR® logo are controlled by CREA and identify real estate professionals who are members of CREA. The trademarks MLS®, Multiple Listing Service® and the associated logos identify professional services rendered by REALTOR® members of CREA to effect the purchase, sale and lease of real estate as part of a cooperative selling system.