
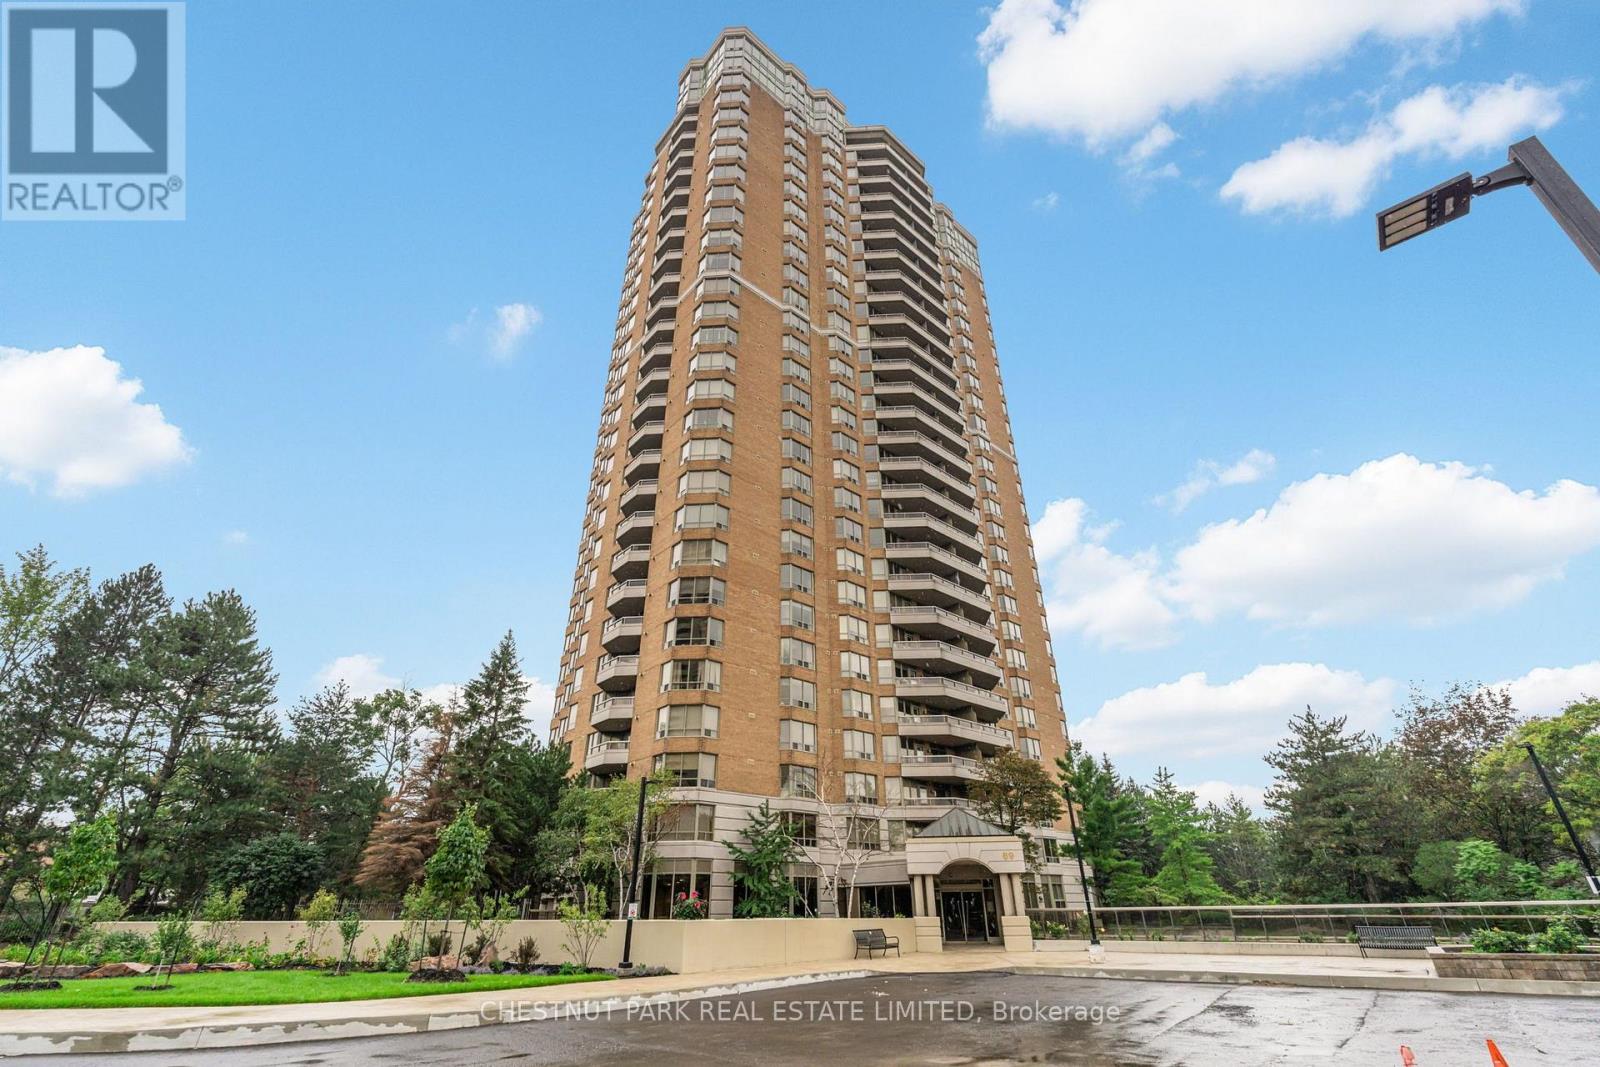
713 - 89 SKYMARK DRIVE
Toronto (Hillcrest Village), Ontario
MLS® C13789810
$1,299,000
- Status
- Active
- Property type
- House
- MLS® number
- C13789810
- Bedrooms
- 4
- Bathrooms
- 3
- Year built
- —
 1 / 33
Listing description
Rarely Offered! Exceptional 2,090 Sq. Ft.
Residence with South Exposure, Updated Kitchen & Resort Style Amenities and two underground parking spaces. This spacious and sophisticated home offers the scale of a detached residence with the convenience of an upscale condominium lifestyle. Beautiful engineered oak hardwood floors, elegant wainscotting, crown moulding, and abundant natural light create a warm and refined setting.
The updated kitchen (2020) features quartz countertops, generous cabinetry, and excellent workspace, complemented by a new stove (2024) and brand-new refrigerator. The expansive living room features electric blinds and garden doors leading to a private balcony, while a separate family room/TV room offers the perfect space for relaxed everyday living. Two spacious bedrooms are complemented by a large home office featuring custom built-in storage and desk.
The generous primary bedroom offers large windows, peaceful views, a walk-in closet, and two additional closets. A dedicated laundry room, utility sink, cabinetry, multiple closets, and custom built-ins provide exceptional storage and functionality. Enjoy a true resort style living experience with white glove concierge service and an extraordinary array of amenities including indoor & outdoor pools, gym, tennis, pickleball, squash, racquetball, billiards, library, guest suites, party/meeting rooms, and outdoor BBQ patio.
Beautifully landscaped grounds with mature trees, gardens, walking paths, and gazebo create a private oasis. Prime North York location close to transit, shopping, North York General Hospital, and Highway 404. A rare opportunity to enjoy generous living space, sophisticated updates, and an unparalleled amenity-rich lifestyle.
Property summary
- MLS® number
- C13789810
- Property type
- Single Family
- Building type
- Apartment
- Title
- Condo/Strata
- Annual property taxes
- $5,783.85
- Parking
- 2 spaces · Garage, Underground
- Days on market
- 12 days
Features & details
- Heating
- Heat Pump, Electric
- Cooling
- Central air conditioning
- Basement
- None
- Appliances
- Washer, Refrigerator, Dishwasher, Stove, Range, Oven, Dryer, Microwave, Window Coverings
- Exterior features
- Brick
- Lot features
- Balcony, In suite Laundry
- Community features
- Pets Allowed With Restrictions
- Maintenance fee
- $1,658.27 / Monthly
What would this home cost you?
Based on the $1,299,000 asking price at a 5.00% example rate, semi-annual compounding.
Renanza Realty Inc. can represent you on this property — send an enquiry to arrange a private viewing.
Listing courtesy of CHESTNUT PARK REAL ESTATE LIMITED, TORONTO.
The listing data displayed here is provided in part by the Canadian Real Estate Association (CREA) through its Data Distribution Facility (DDF®) and is drawn from Boards and Associations across Canada. Information is deemed reliable but is not guaranteed accurate by CREA. The listings are held by brokerages other than Renanza Realty unless otherwise noted.
The trademarks REALTOR®, REALTORS® and the REALTOR® logo are controlled by CREA and identify real estate professionals who are members of CREA. The trademarks MLS®, Multiple Listing Service® and the associated logos identify professional services rendered by REALTOR® members of CREA to effect the purchase, sale and lease of real estate as part of a cooperative selling system.