
7120 SIXTH LINE
Centre Wellington, Ontario
MLS® X13635600
$1,549,900
- Status
- Active
- Property type
- House
- MLS® number
- X13635600
- Bedrooms
- 6
- Bathrooms
- 3
- Year built
- —
 1 / 50
Listing description
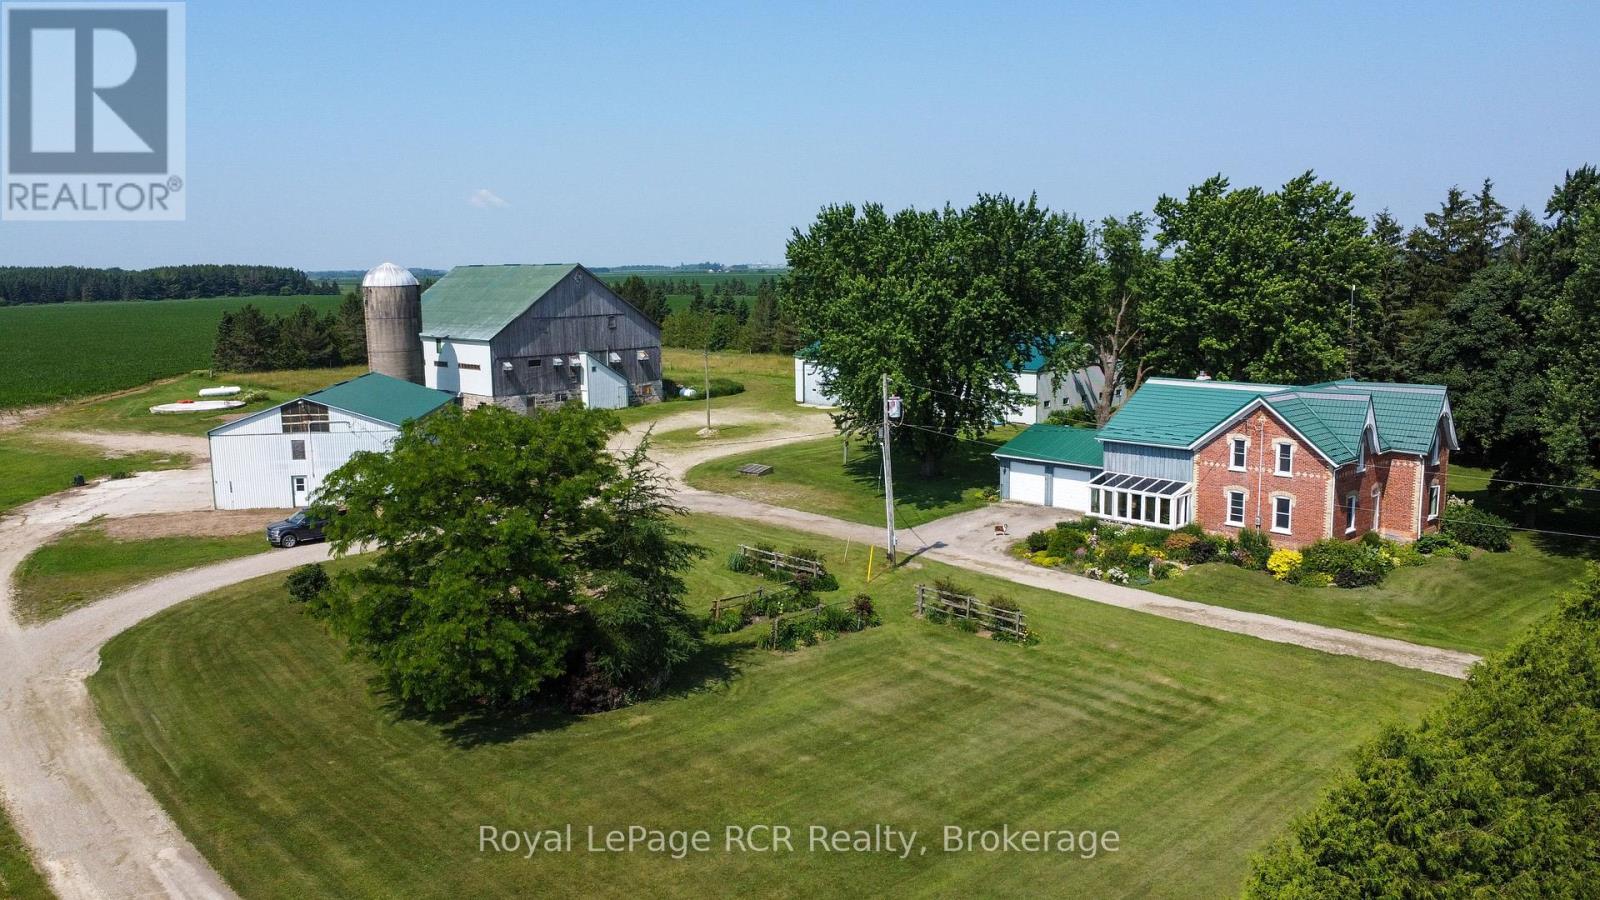
Your Perfect Country Property! This classic 1885 Ontario farm house has been nicely maintained over the years plus a rear addition was added to give this older home a more modern feel throughout. Situated on a recently severed, beautiful 5.
3 acres in Centre Wellington, while being conveniently located on a quiet road between Arthur and Belwood. This appealing all brick, 6 bedroom home has enough room for the whole family with large principal rooms offering a true country feel, and the cedar sunroom off the dining area is an impressive feature, while the premium steel shake roof is sure an overall added benefit. The large 2 car attached garage features in-floor heating for your convenience.
The property features beautiful large mature trees, perennial flowerbeds, extensive lawn areas, 2 driveway entrances, all this surrounded by productive agricultural lands. Here is the bonus for those needing outbuildings - a huge 50'x100' workshop/shed, with a portion insulated and heated, would be ideal for the handyman or contractor, the older 65'x77' bank barn is very solid throughout and a 40'x60' drive shed has lots of height and endless possibilities, and lastly an older cement silo awaits your creative ideas. These outbuildings are truly a rare find in today's real estate market.
Pride of ownership is evident on the this great property, and a quick closing could be available for the next owners. This complete rural property must be seen to be appreciated. It is a prime location within commuting distance to most major centres.
Make the Move to the Country!
Property summary
- MLS® number
- X13635600
- Property type
- Single Family
- Building type
- House
- Title
- Freehold
- Land size
- 446 x 587 FT
- Annual property taxes
- $6,781.00
- Parking
- 12 spaces · Attached Garage, Garage
- Days on market
- 61 days
Features & details
- Heating
- Radiant heat, Propane
- Cooling
- None
- Basement
- Unfinished, Full
- Appliances
- Water Treatment, Garage door opener remote(s), Water Heater
- Exterior features
- Wood, Brick
- Lot features
- Irregular lot size, Flat site, Lane
- Community features
- School Bus
- View
- View
What would this home cost you?
Based on the $1,549,900 asking price at a 5.00% example rate, semi-annual compounding.
Renanza Realty Inc. can represent you on this property — send an enquiry to arrange a private viewing.
Listing courtesy of Royal LePage RCR Realty, ARTHUR.
The listing data displayed here is provided in part by the Canadian Real Estate Association (CREA) through its Data Distribution Facility (DDF®) and is drawn from Boards and Associations across Canada. Information is deemed reliable but is not guaranteed accurate by CREA. The listings are held by brokerages other than Renanza Realty unless otherwise noted.
The trademarks REALTOR®, REALTORS® and the REALTOR® logo are controlled by CREA and identify real estate professionals who are members of CREA. The trademarks MLS®, Multiple Listing Service® and the associated logos identify professional services rendered by REALTOR® members of CREA to effect the purchase, sale and lease of real estate as part of a cooperative selling system.