
712 ROBSON ROAD
Hamilton (Ainslie Wood), Ontario
MLS® X13187488
$3,250,000
- Status
- Active
- Property type
- House
- MLS® number
- X13187488
- Bedrooms
- 5
- Bathrooms
- 3
- Year built
- —
 1 / 49
Listing description
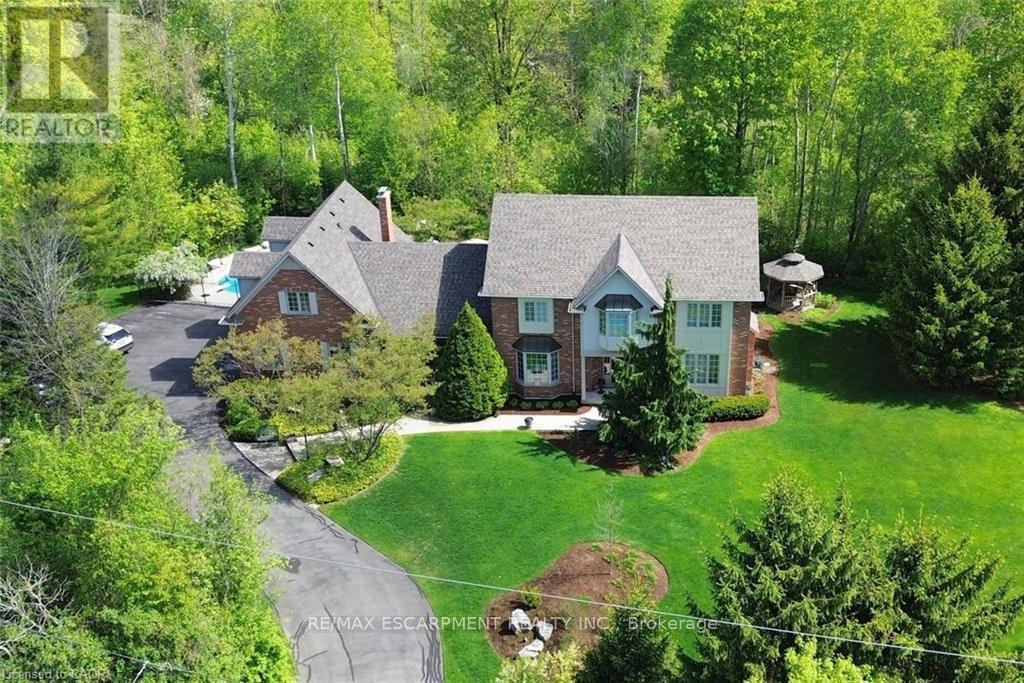
A truly magical property ! Strategically positioned to capture the woodland views & natural sunlight in the house & on the pool this custom built, meticulously maintained home on the outskirts of Waterdown is a family's dream come true. Whether playing games on the sprawling lawn, reading in the gazebo, lounging by the pool, hiking through your own woods or finishing your day with smores by the campfire, this home is sure to suit a growing family.
Entertain in the formal living room, dining room with recessed buffet, cozy up by the fire in the family room or take in the views in the sun filled sunroom and count the endless number of bird species always at the feeder. Enjoy gathering around the island in the spacious kitchen with ample cabinets & a desk area. Enjoy a restful primary suite and 3 additional bedrooms in the main house.
Work from home with a separate private entrance to office. Also there is a 3pce bath conveniently located to serve the main floor & pool guests adjacent to the laundry room entrance and access to the loft/ office with kitchen area that can easily accommodate a nanny/ in-law /teenager suite and has its own heat pump for heating & cooling. The lower level has an excellent workshop & is otherwise an open canvas for whatever your heart desires.
This is where dreams do come true. Luxury Certified.
Property summary
- MLS® number
- X13187488
- Property type
- Single Family
- Building type
- House
- Title
- Freehold
- Land size
- 1503.2 x 725.6 FT
- Annual property taxes
- $8,325.46
- Parking
- 8 spaces · Attached Garage, Garage
- Days on market
- 128 days
Features & details
- Heating
- Heat Pump, Forced air, Natural gas, Wood
- Cooling
- Central air conditioning, Air exchanger
- Basement
- Partially finished, Full, Separate entrance, Walk-up, N/A, N/A, N/A
- Appliances
- Refrigerator, Central Vacuum, Dishwasher, Stove, Range, Microwave, Water Treatment, Garage door opener, Garage door opener remote(s), Water Heater
- Exterior features
- Brick, Aluminum siding
- Lot features
- Wooded area, Backs on greenbelt, Conservation/green belt, Lighting, Gazebo, Sump Pump
- Community features
- School Bus
- Pool
- Inground pool, Salt Water Pool
What would this home cost you?
Based on the $3,250,000 asking price at a 5.00% example rate, semi-annual compounding.
Renanza Realty Inc. can represent you on this property — send an enquiry to arrange a private viewing.
Listing courtesy of RE/MAX ESCARPMENT REALTY INC., BURLINGTON.
The listing data displayed here is provided in part by the Canadian Real Estate Association (CREA) through its Data Distribution Facility (DDF®) and is drawn from Boards and Associations across Canada. Information is deemed reliable but is not guaranteed accurate by CREA. The listings are held by brokerages other than Renanza Realty unless otherwise noted.
The trademarks REALTOR®, REALTORS® and the REALTOR® logo are controlled by CREA and identify real estate professionals who are members of CREA. The trademarks MLS®, Multiple Listing Service® and the associated logos identify professional services rendered by REALTOR® members of CREA to effect the purchase, sale and lease of real estate as part of a cooperative selling system.