
7119 136 AV NW
Edmonton, Alberta
MLS® E4502682
$399,900
- Status
- Active
- Property type
- House
- MLS® number
- E4502682
- Bedrooms
- 4
- Bathrooms
- 2
- Year built
- 1966
 1 / 52
Listing description
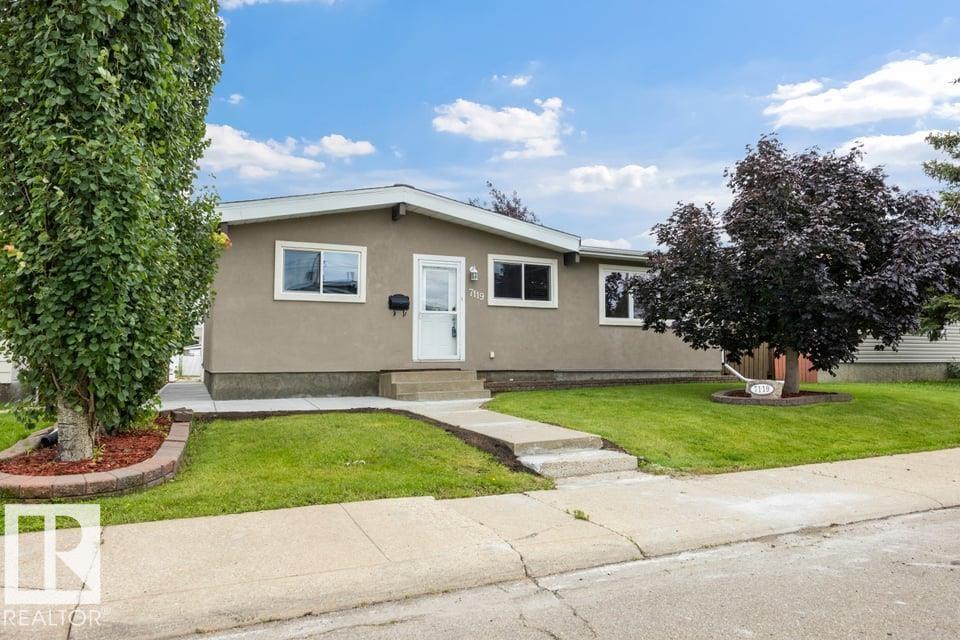
Fully finished, updated, large yard & an oversized garage! Your search is over! Welcome to the family friendly neighbourhood of Delwood where you’ll find parks, schools, easy access to transit & amenities.
Stunning curb appeal greats you as you approach this modern home with acrylic stucco. Inside you’ll find an open concept living area with a modern fireplace, upgraded kitchen & stainless appliances. The main floor has vaulted ceilings & gleaming laminate floors.
The primary suite is spacious with its own full ensuite. The main floor also has 2 other large bedrooms & the main bath. The basement features brand new carpet, another bedroom & family room.
Outside you’ll find a brand new concrete pad, a great space to BBQ & entertain while the kids play in the yard. Oversized double garage with tons of storage space. Some photos virtually staged.
Visit the REALTOR®’s website for more details.
Property summary
- MLS® number
- E4502682
- Property type
- Single Family
- Building type
- House
- Square footage
- 1,224 sq ft
- Title
- Freehold
- Land size
- 568.24 square meters
- Built in
- 1966
- Parking
- Detached Garage, Oversize
- Days on market
- 19 days
Features & details
- Heating
- Forced air
- Basement
- Finished, Full
- Appliances
- Washer, Refrigerator, Dishwasher, Stove, Dryer, Microwave Range Hood Combo, Window Coverings, Garage door opener, Garage door opener remote(s)
- Lot features
- See remarks, Lane
- Community features
- Public Swimming Pool
- Architectural style
- Bungalow
What would this home cost you?
Based on the $399,900 asking price at a 5.00% example rate, semi-annual compounding.
Renanza Realty Inc. can represent you on this property — send an enquiry to arrange a private viewing.
Listing courtesy of REMAX River City, Edmonton.
The listing data displayed here is provided in part by the Canadian Real Estate Association (CREA) through its Data Distribution Facility (DDF®) and is drawn from Boards and Associations across Canada. Information is deemed reliable but is not guaranteed accurate by CREA. The listings are held by brokerages other than Renanza Realty unless otherwise noted.
The trademarks REALTOR®, REALTORS® and the REALTOR® logo are controlled by CREA and identify real estate professionals who are members of CREA. The trademarks MLS®, Multiple Listing Service® and the associated logos identify professional services rendered by REALTOR® members of CREA to effect the purchase, sale and lease of real estate as part of a cooperative selling system.