
7117 119 ST NW
Edmonton, Alberta
MLS® E4514110
$1,125,000
- Status
- Active
- Property type
- House
- MLS® number
- E4514110
- Bedrooms
- 4
- Bathrooms
- 3
- Year built
- 2004
 1 / 45
Listing description
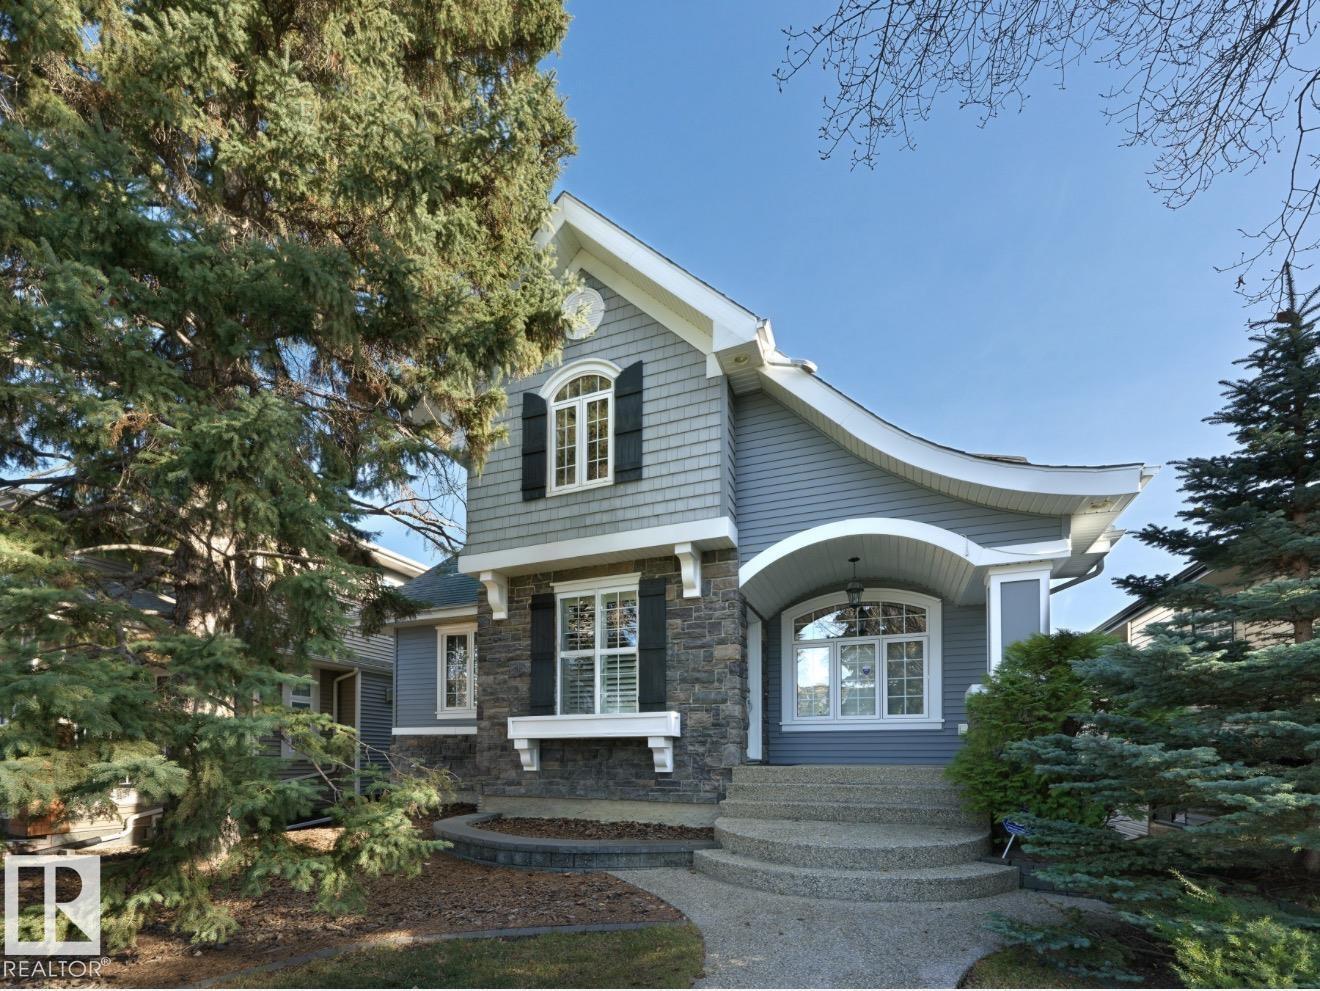
Welcome home to this meticulously maintained original-owner residence, showcasing timeless character & impressive curb appeal in prestigious Belgravia. Located on a quiet tree-lined street just off Sask Drive South & protected by established community guidelines, this home is a short stroll to the University of Alberta - including the hospital, clinics & Saville Centre - Hawrelak Park, LRT, schools, off-leash areas & miles of Edmonton’s spectacular river valley. Bright, sunny & move-in ready, this custom-built 4 bed, 2.
5 bath home features a welcoming walkout basement & professionally landscaped, fenced backyard. Highlights include maple hardwood & ceramic floors, Hunter Douglas shutters, 9 foot ceilings on the main & lower levels, in-floor heating, AC, double garage, & a spacious covered deck, perfect for entertaining & relaxing. With numerous energy-efficient features and thoughtful touches best appreciated in person, this is a rare opportunity to live in one of Edmonton’s most desirable neighbourhoods.
Property summary
- MLS® number
- E4514110
- Property type
- Single Family
- Building type
- House
- Square footage
- 2,165 sq ft
- Title
- Freehold
- Land size
- 481.09 square meters
- Built in
- 2004
- Parking
- Detached Garage, Oversize
- Days on market
- 13 days
Features & details
- Heating
- Forced air
- Cooling
- Central air conditioning
- Basement
- Finished, Full
- Appliances
- Washer, Refrigerator, Central Vacuum, Dishwasher, Dryer, Microwave, Oven - Built-In, Garage door opener
- Lot features
- See remarks, Lane
What would this home cost you?
Based on the $1,125,000 asking price at a 5.00% example rate, semi-annual compounding.
Renanza Realty Inc. can represent you on this property — send an enquiry to arrange a private viewing.
Listing courtesy of Real Broker, Edmonton.
The listing data displayed here is provided in part by the Canadian Real Estate Association (CREA) through its Data Distribution Facility (DDF®) and is drawn from Boards and Associations across Canada. Information is deemed reliable but is not guaranteed accurate by CREA. The listings are held by brokerages other than Renanza Realty unless otherwise noted.
The trademarks REALTOR®, REALTORS® and the REALTOR® logo are controlled by CREA and identify real estate professionals who are members of CREA. The trademarks MLS®, Multiple Listing Service® and the associated logos identify professional services rendered by REALTOR® members of CREA to effect the purchase, sale and lease of real estate as part of a cooperative selling system.