
7116 CENTENNIAL STREET
Niagara Falls (Arad/Fallsview), Ontario
MLS® X13508544
$549,900
- Status
- Active
- Property type
- House
- MLS® number
- X13508544
- Bedrooms
- 3
- Bathrooms
- 2
- Year built
- —
 1 / 27
Listing description
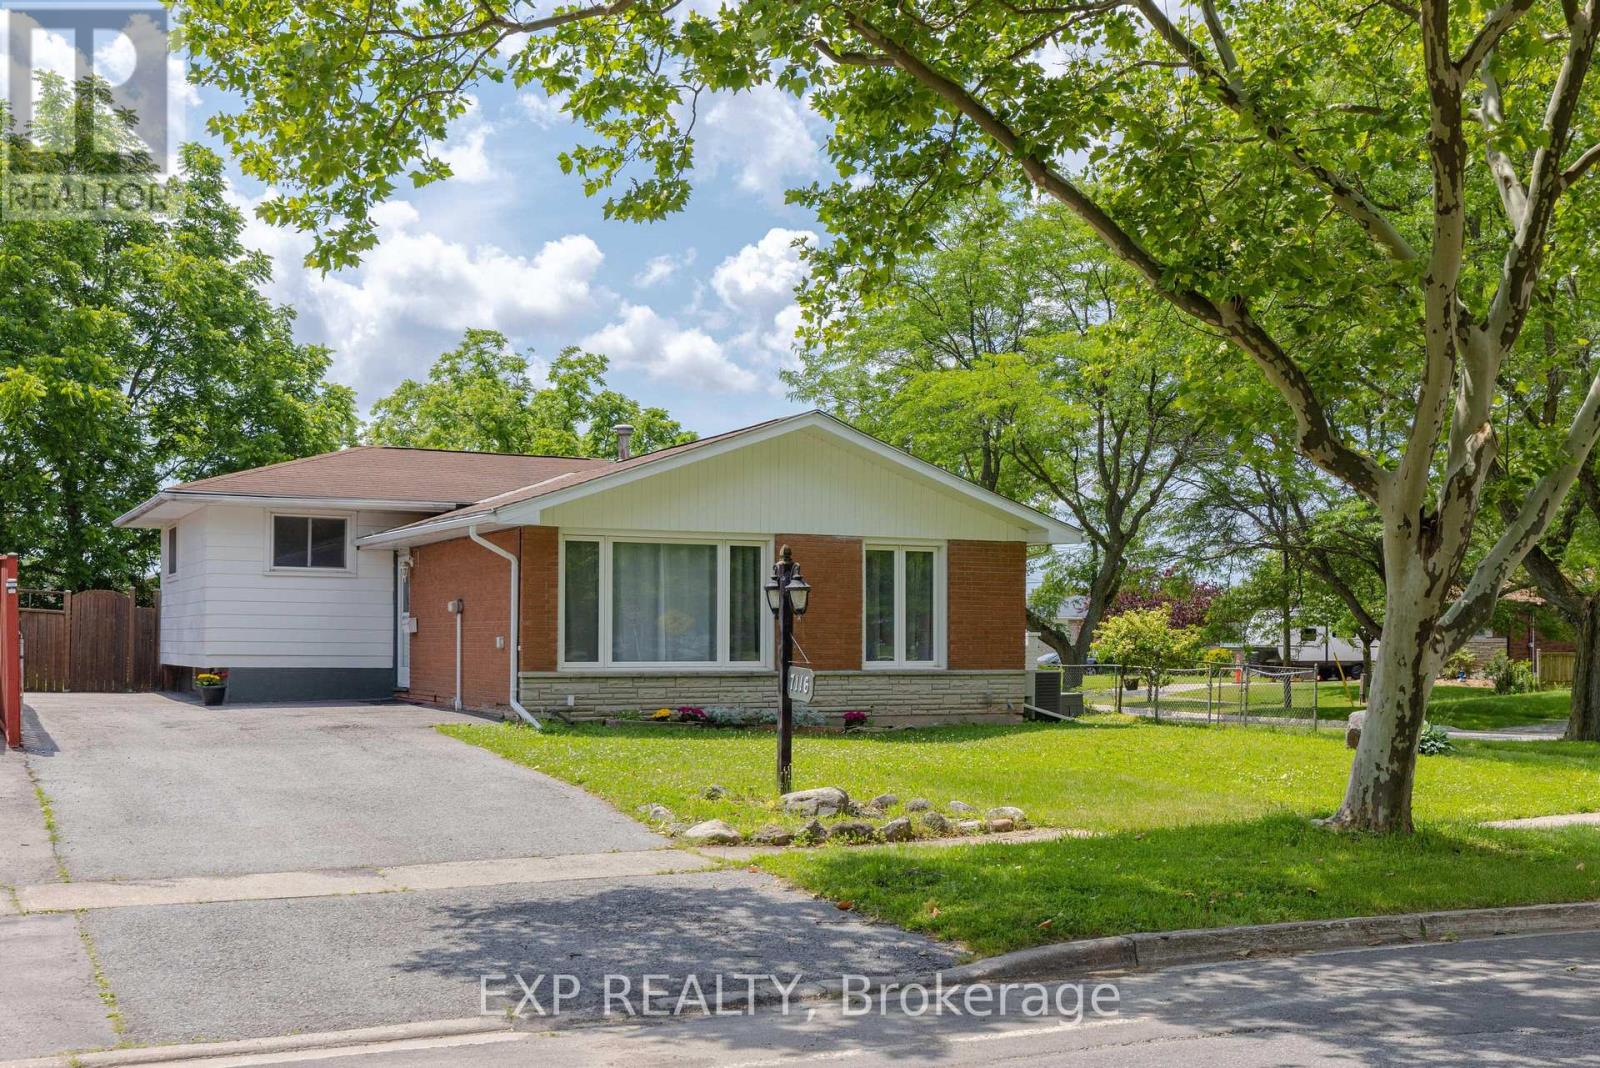
Welcome to 7116 Centennial Street located in a desired family neighbourhood of Niagara Falls. Close to all amenities and quick access to the Q. E.
W. This charming 3 bedroom, 2 bathroom back-split offers a brand new kitchen, separate dining room and living room with updated flooring and painting (2026). The second floor offers an elegant 3 piece bathroom and 3 very spacious bedrooms, with the primary offering a his and hers closet.
The basement is fully finished with a gas fireplace, 3 piece bath, a kids play area and tons of storage! Access from the kitchen to side concrete patio with privacy wall to enjoy your morning coffee or to BBQ. This home has plenty of parking with 2 driveways and a detached garage!
Some update mentions: Newly paved driveway (2024), New Furnace (2025), AC (approx. 2010), Basement waterproofing (2018), Roof approx. 10-12 years.
This home has much to offer to a wide range of people, whether to a family, a commuter, or anything in-between, you won't want to miss out on this gem.
Property summary
- MLS® number
- X13508544
- Property type
- Single Family
- Building type
- House
- Title
- Freehold
- Land size
- 46.6 x 100 FT
- Annual property taxes
- $3,674.00
- Parking
- 8 spaces · Detached Garage, Garage
- Days on market
- 64 days
Features & details
- Heating
- Forced air, Natural gas
- Cooling
- Central air conditioning
- Basement
- Finished, N/A
- Appliances
- Water Heater
- Exterior features
- Brick, Vinyl siding
What would this home cost you?
Based on the $549,900 asking price at a 5.00% example rate, semi-annual compounding.
Renanza Realty Inc. can represent you on this property — send an enquiry to arrange a private viewing.
Listing courtesy of EXP REALTY, NIAGARA FALLS.
The listing data displayed here is provided in part by the Canadian Real Estate Association (CREA) through its Data Distribution Facility (DDF®) and is drawn from Boards and Associations across Canada. Information is deemed reliable but is not guaranteed accurate by CREA. The listings are held by brokerages other than Renanza Realty unless otherwise noted.
The trademarks REALTOR®, REALTORS® and the REALTOR® logo are controlled by CREA and identify real estate professionals who are members of CREA. The trademarks MLS®, Multiple Listing Service® and the associated logos identify professional services rendered by REALTOR® members of CREA to effect the purchase, sale and lease of real estate as part of a cooperative selling system.