
711 HILLVIEW CRESCENT
Pickering (West Shore), Ontario
MLS® E13647744
$2,300,000
- Status
- Active
- Property type
- House
- MLS® number
- E13647744
- Bedrooms
- 5
- Bathrooms
- 6
- Year built
- —
 1 / 37
Listing description
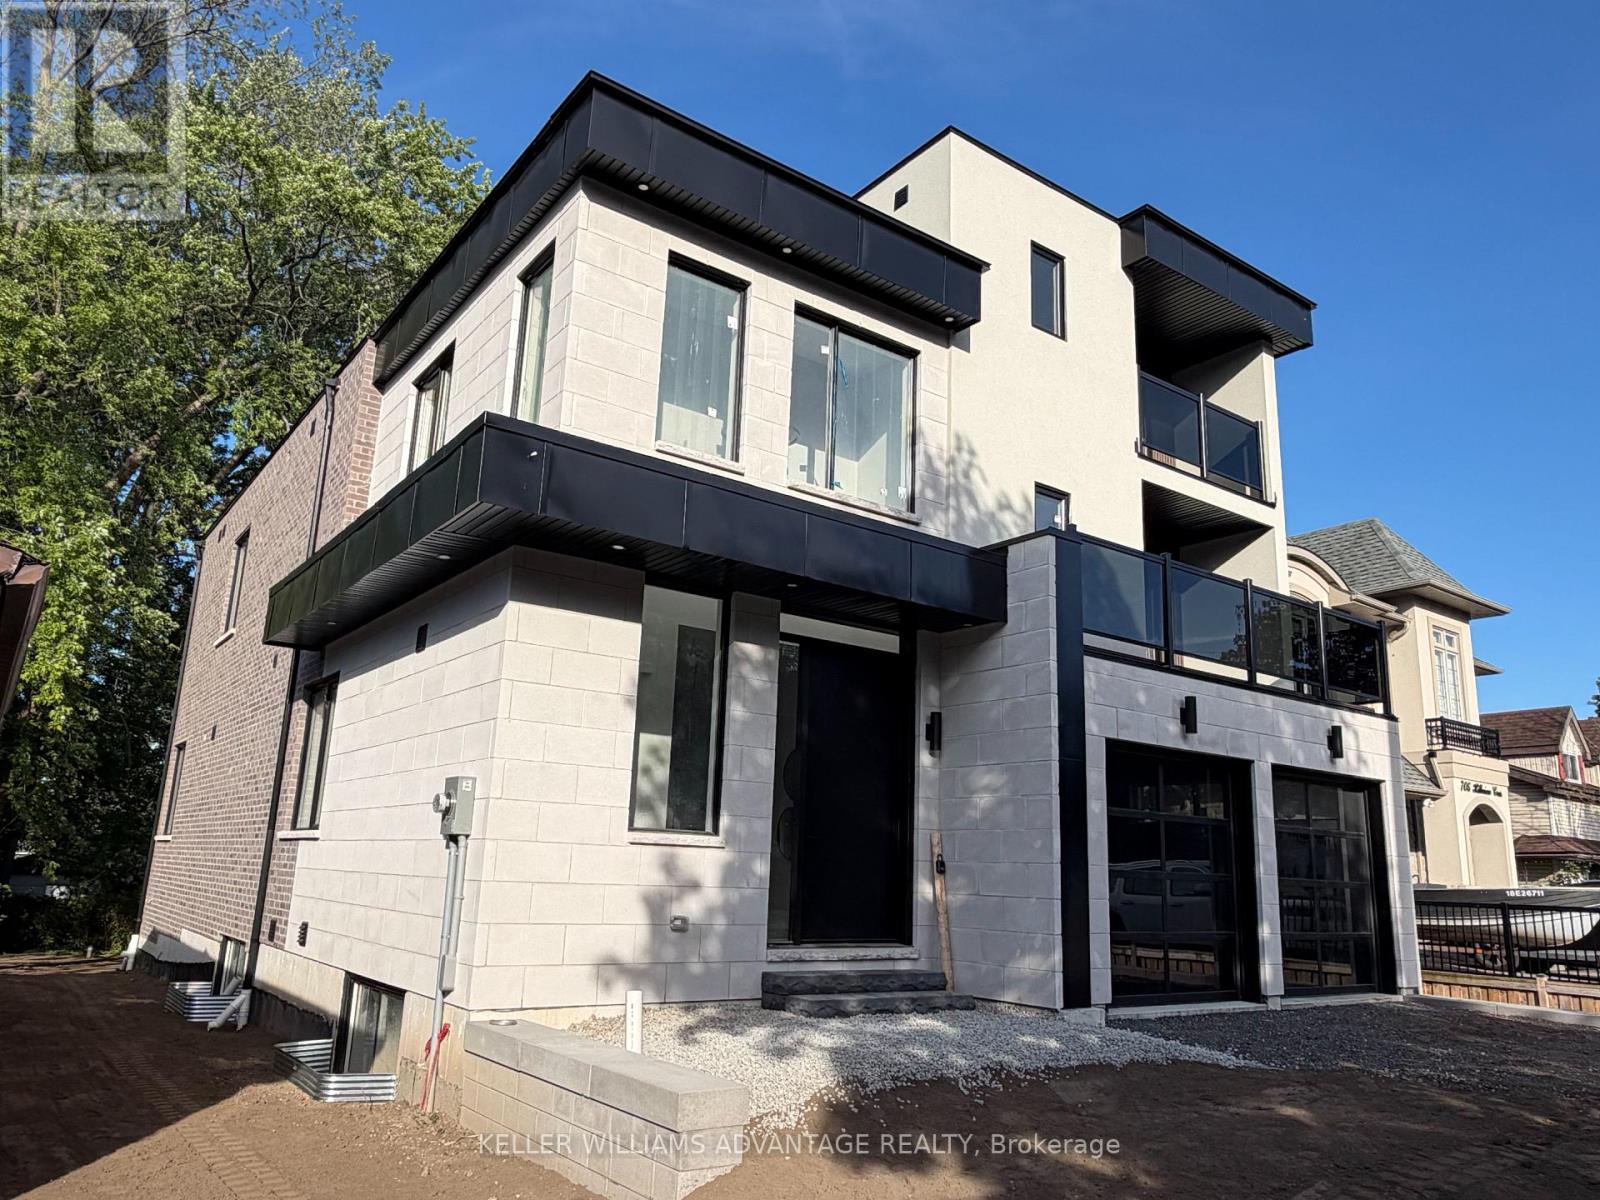
Brand New, Never-Been-Lived In, Gorgeous Custom-Built 3-Storey Dream Home W/ The Highest Quality Design, Finishes& Features, Complete With A Rough-In For A Residential Elevator. With Over 4600Sq Ft Of Above Grade Luxury Living Space + Basement with a separate walk-up entrance. This Home Is Truly An Entertainer's Dream, Loaded with Upgrades.
An Unparalleled Coalescence Of Modernity & Contemporary Warmth Throughout This Magnificent Custom Home. Live & Play In This Emerging Waterfront Community, 5 minute walk to the lake and just 20 Mins Fr Downtown Toronto. Elevate your family in this outstanding custom residence by Wiltshire Homes.
Experience an abundance of luxurious and practical features, backed by New Home Tarion Warranty.
Property summary
- MLS® number
- E13647744
- Property type
- Single Family
- Building type
- House
- Title
- Freehold
- Land size
- 50.8 FT
- Annual property taxes
- $4,439.80
- Parking
- 6 spaces · Garage
- Days on market
- 57 days
Features & details
- Heating
- Forced air, Natural gas
- Cooling
- Central air conditioning
- Basement
- Separate entrance, Walk-up, N/A, N/A
- Appliances
- Central Vacuum, Oven - Built-In
- Exterior features
- Brick, Stone
- Lot features
- Carpet Free, Guest Suite, In-Law Suite
- Community features
- Community Centre
What would this home cost you?
Based on the $2,300,000 asking price at a 5.00% example rate, semi-annual compounding.
Renanza Realty Inc. can represent you on this property — send an enquiry to arrange a private viewing.
Listing courtesy of KELLER WILLIAMS ADVANTAGE REALTY, TORONTO.
The listing data displayed here is provided in part by the Canadian Real Estate Association (CREA) through its Data Distribution Facility (DDF®) and is drawn from Boards and Associations across Canada. Information is deemed reliable but is not guaranteed accurate by CREA. The listings are held by brokerages other than Renanza Realty unless otherwise noted.
The trademarks REALTOR®, REALTORS® and the REALTOR® logo are controlled by CREA and identify real estate professionals who are members of CREA. The trademarks MLS®, Multiple Listing Service® and the associated logos identify professional services rendered by REALTOR® members of CREA to effect the purchase, sale and lease of real estate as part of a cooperative selling system.